
711 Miller Ave Saanich, British Columbia V8Z 3C9

$1,070,000
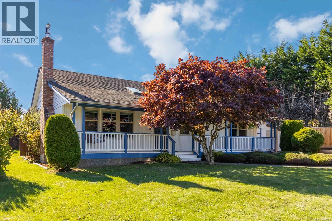
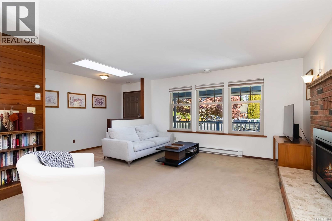
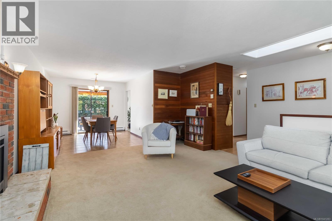
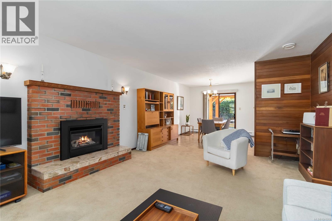
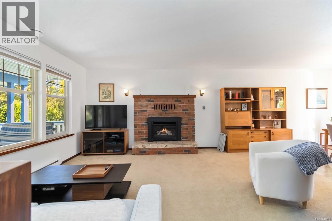
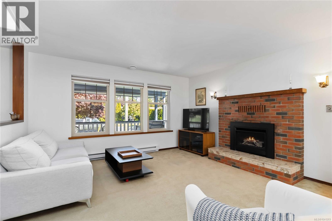
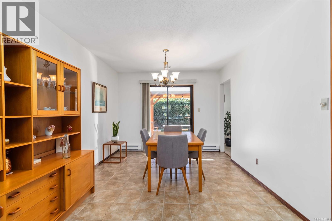
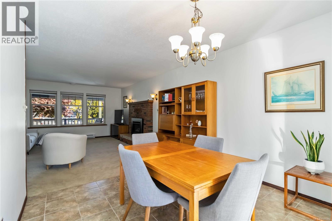
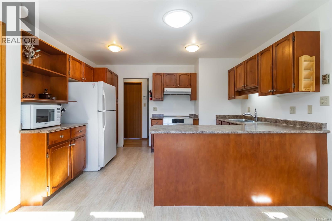
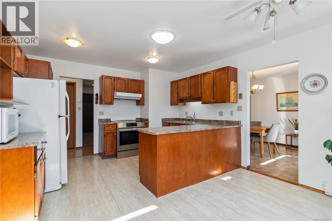
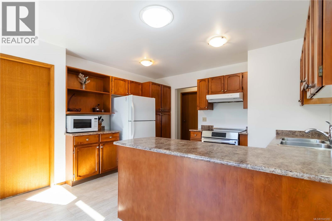
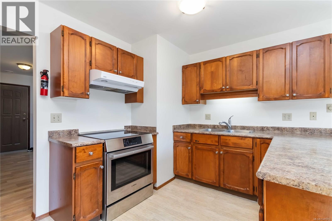
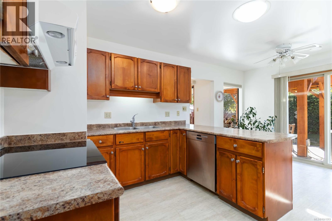
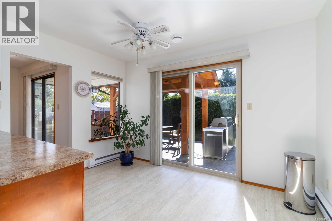
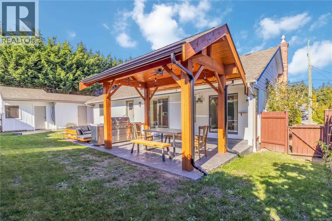
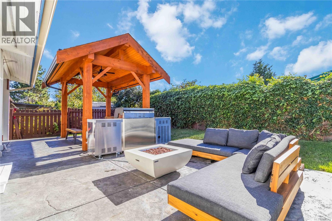
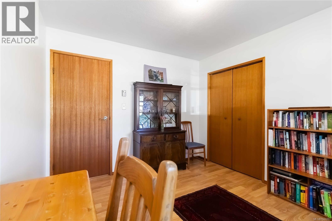
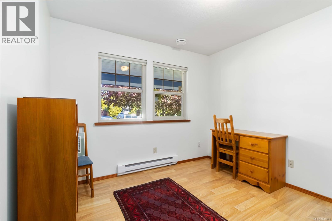
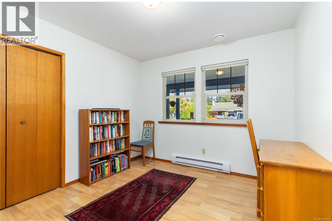
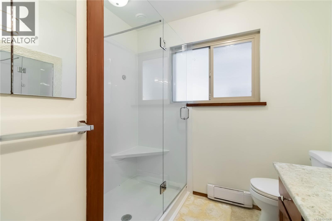
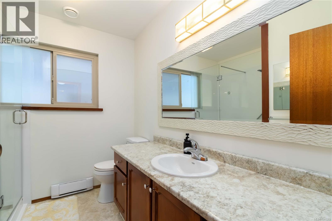
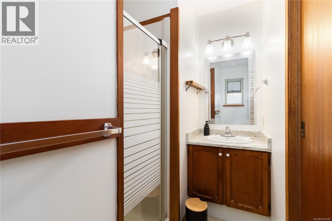
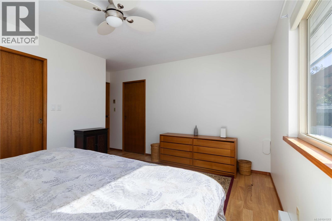
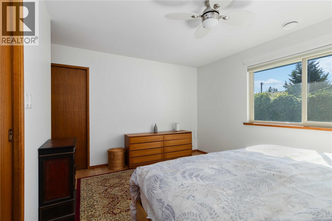
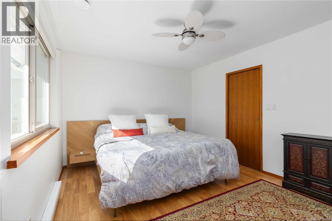
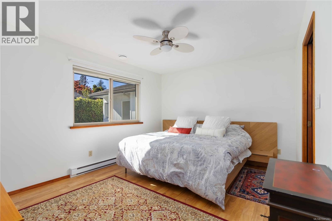
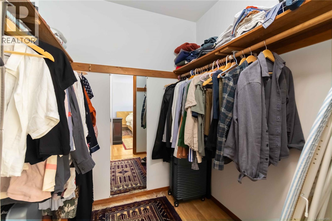
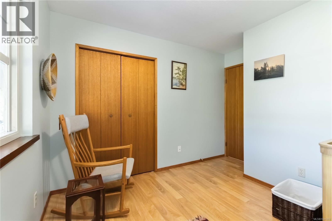
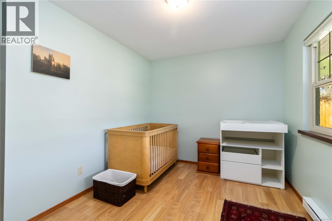
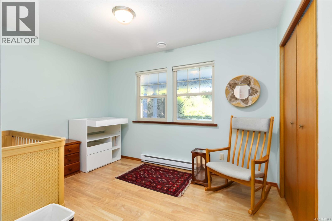
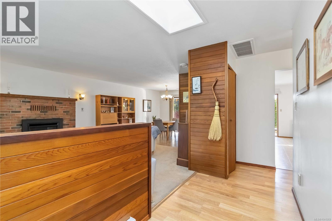
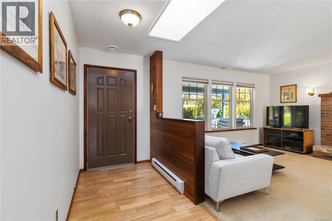
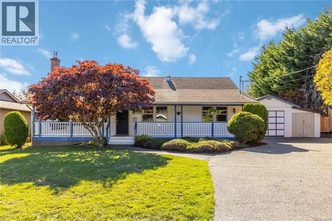
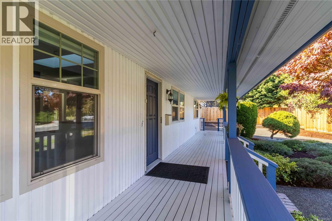
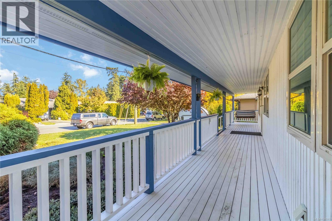
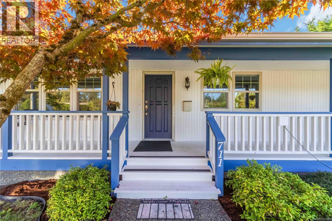
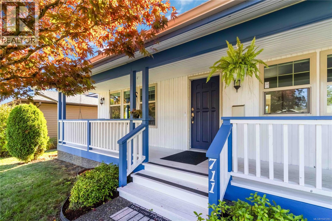
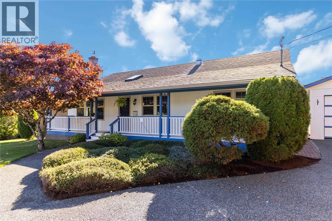
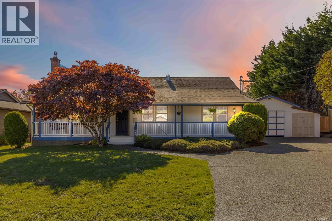
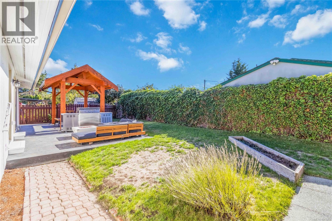
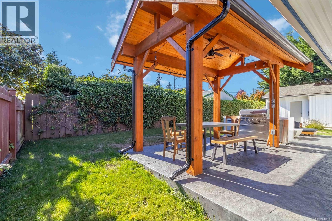
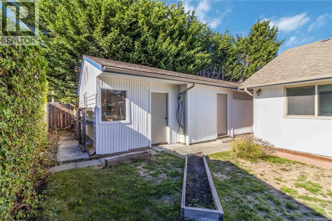
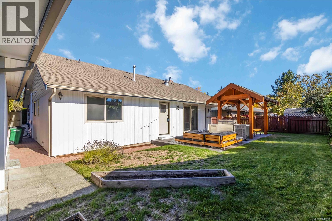
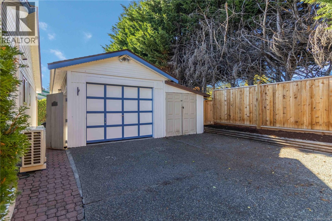
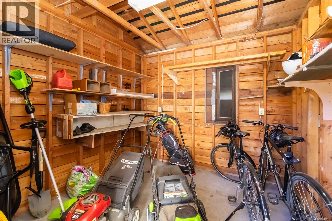
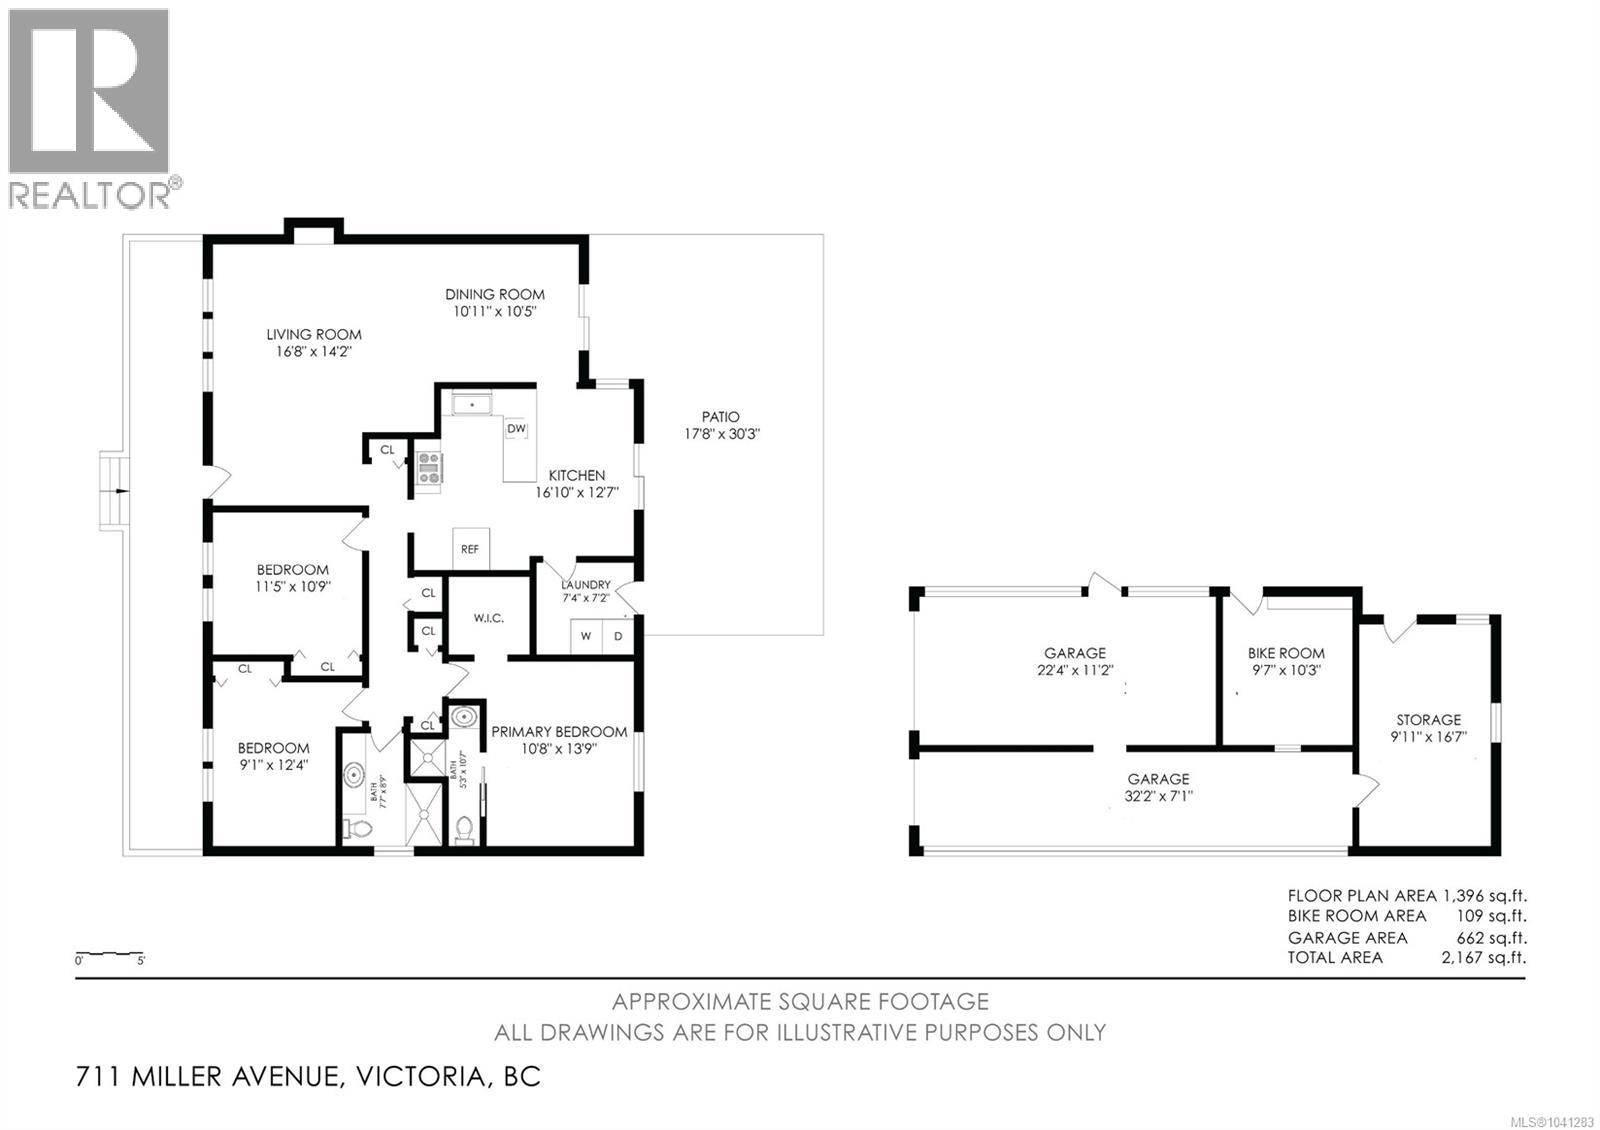
Tucked away in the sought-after Royal Oak neighbourhood, this well-maintained one-level home offers comfort, functionality, and plenty of space both inside and out. Set on a level 7,300 sq.ft. lot, the property features a detached garage, workshop, dedicated and additional storage options. Inside, you'll find nearly 1,400 sq.ft. of bright living space, with energy-efficient heat pump providing year-round comfort. The home features a welcoming living room with gas fireplace, dining area, and practical kitchen with generous cabinet storage. Step outside to a sun-filled south-facing patio finished in stamped concrete and gazebo, complete with gas and electrical connections for effortless outdoor entertaining. The spacious primary suite offers a walk-in closet and private ensuite, while two additional bedrooms provide flexibility for guests, family, or a home office. Close to shopping, recreation, trails, and Commonwealth Place, this is easy-care living in a highly desirable location. (id:66550)
Property Details
| MLS® Number | 1041283 |
| Property Type | Single Family |
| Neigbourhood | Royal Oak |
| Features | Central Location, Level Lot, Southern Exposure, Corner Site |
| Parking Space Total | 3 |
| Plan | Vip37102 |
| Structure | Shed, Workshop, Patio(s) |
Building
| Bathroom Total | 2 |
| Bedrooms Total | 3 |
| Appliances | Dishwasher, Dryer, Range - Electric, Refrigerator, Washer |
| Constructed Date | 1982 |
| Cooling Type | Air Conditioned |
| Fireplace Present | Yes |
| Fireplace Total | 1 |
| Heating Fuel | Electric, Natural Gas |
| Heating Type | Baseboard Heaters, Heat Pump |
| Size Interior | 1,396 Sqft |
| Type | House |
Land
| Access Type | Road Access |
| Acreage | No |
| Size Irregular | 7304 |
| Size Total | 7304 Sqft |
| Size Total Text | 7304 Sqft |
| Zoning Type | Residential |
Rooms
| Level | Type | Length | Width | Dimensions |
|---|---|---|---|---|
| Main Level | Patio | 30 ft | Measurements not available x 30 ft | |
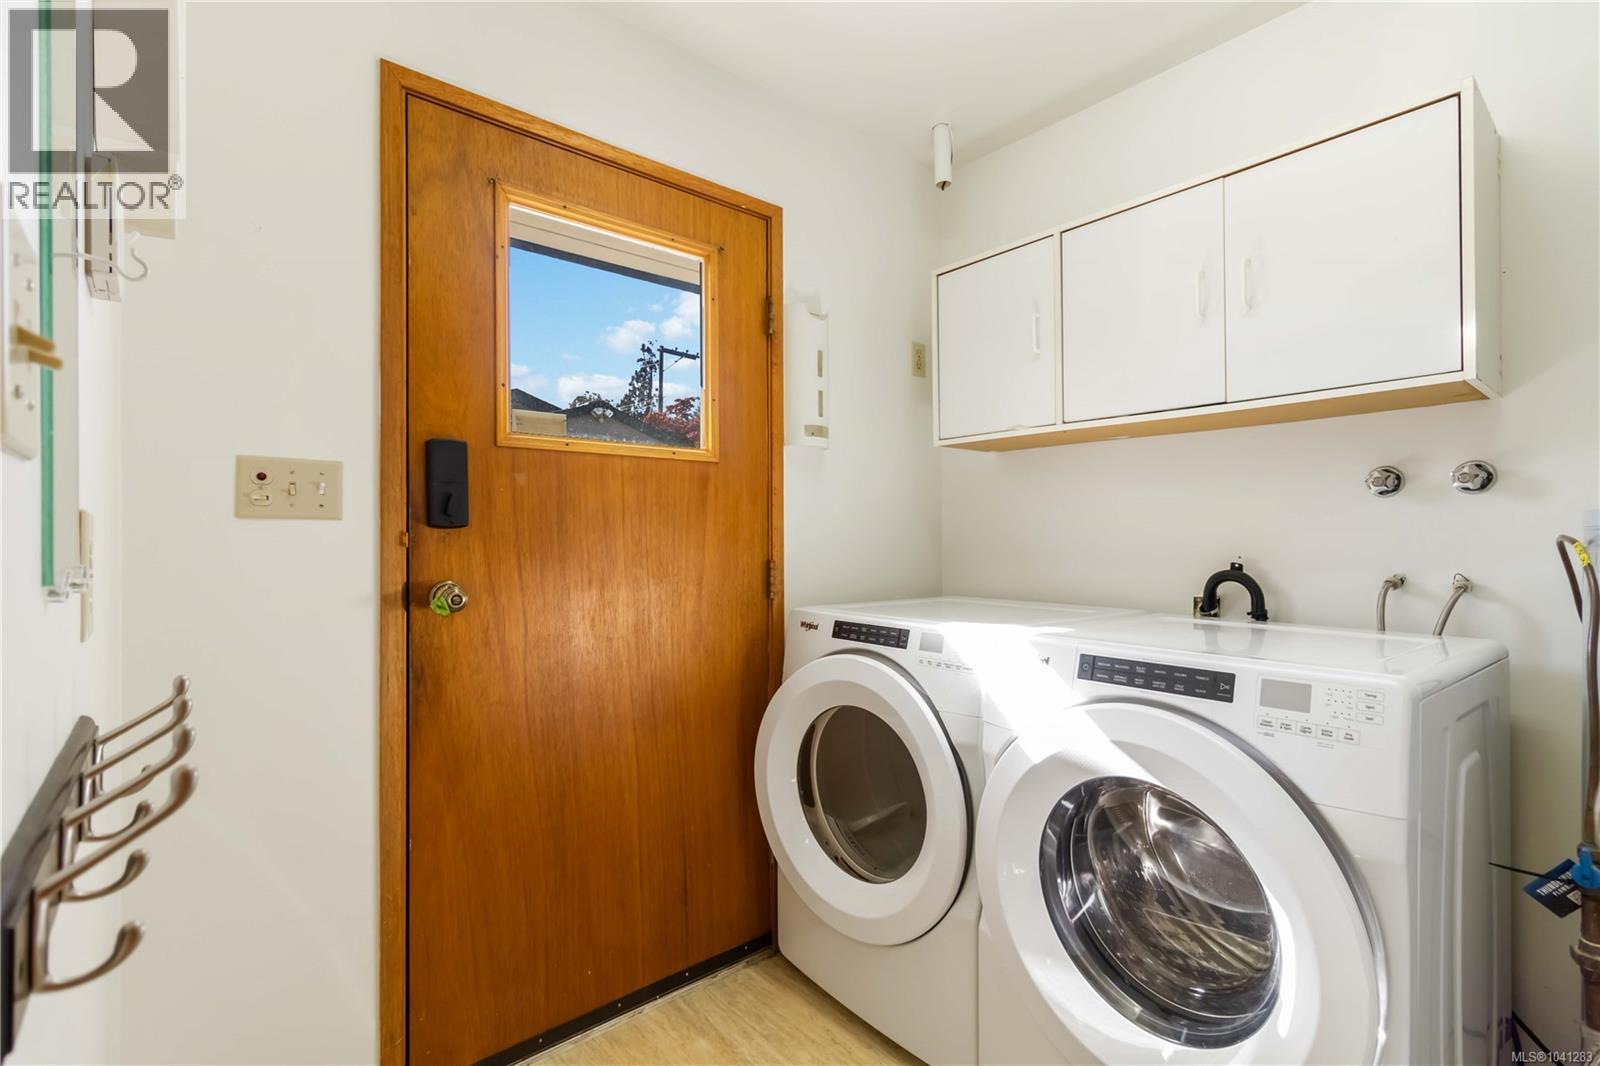
| Main Level | Laundry Room | 7' x 7' | ||
| Main Level | Bedroom | 12' x 9' | ||
| Main Level | Bedroom | 11' x 10' | ||
| Main Level | Ensuite | 3-Piece | ||
| Main Level | Bathroom | 3-Piece | ||
| Main Level | Primary Bedroom | 14' x 11' | ||
| Main Level | Kitchen | 17' x 13' | ||
| Main Level | Dining Room | 11' x 10' | ||
| Main Level | Living Room | 17' x 14' | ||
| Main Level | Storage | 10' x 10' | ||
| Main Level | Storage | 17' x 10' |
Contact Us
Contact us for more information

The trademarks REALTOR®, REALTORS®, and the REALTOR® logo are controlled by The Canadian Real Estate Association (CREA) and identify real estate professionals who are members of CREA. The trademarks MLS®, Multiple Listing Service® and the associated logos are owned by The Canadian Real Estate Association (CREA) and identify the quality of services provided by real estate professionals who are members of CREA. The trademark DDF® is owned by The Canadian Real Estate Association (CREA) and identifies CREA's Data Distribution Facility (DDF®)
June 23 2026 08:38:35
Victoria Real Estate Board
RE/MAX Camosun