
1953 Farleigh Way Duncan, British Columbia V9L 0H1

$1,039,000
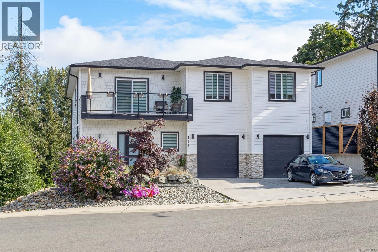
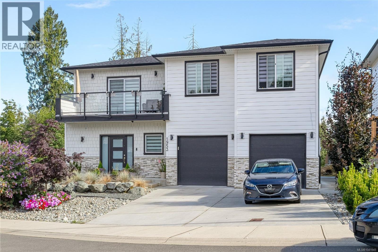
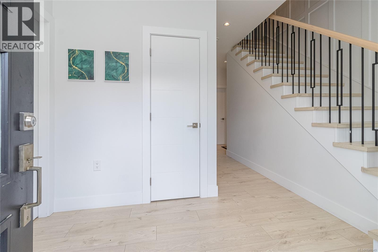
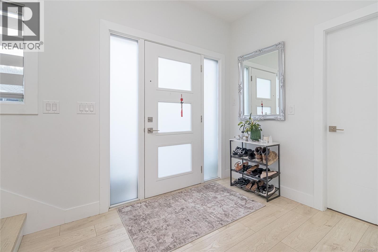
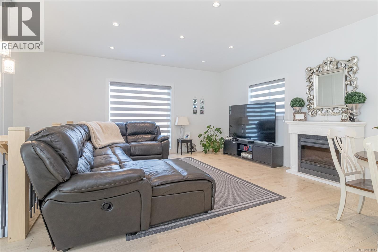
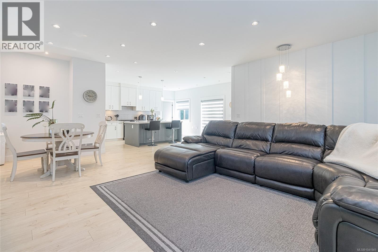
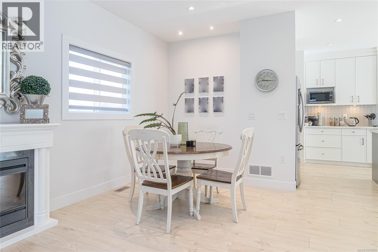
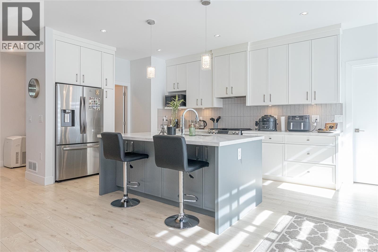
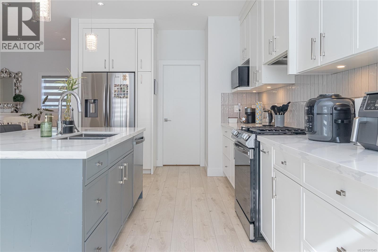
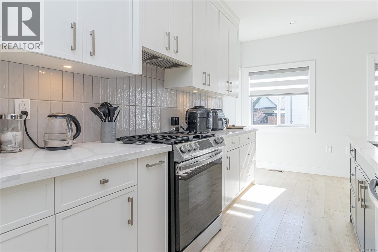
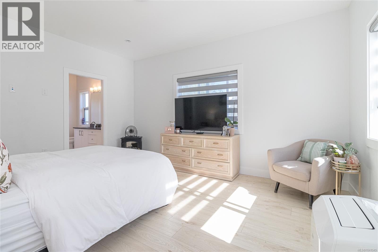
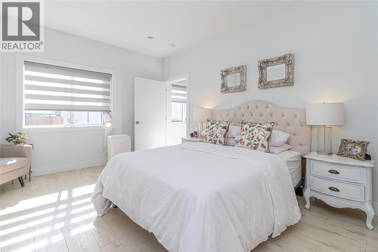
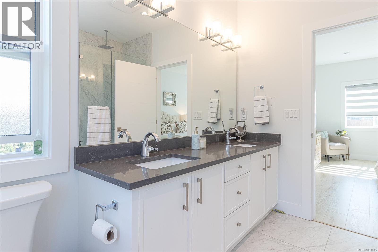
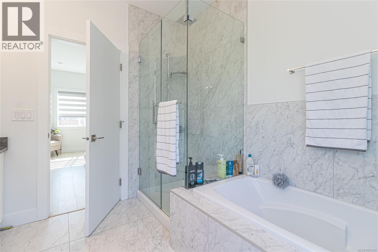
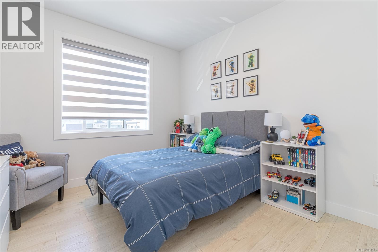
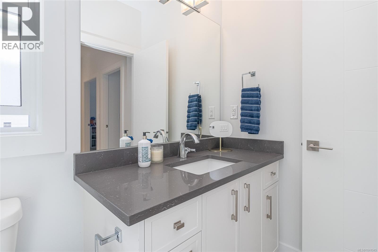
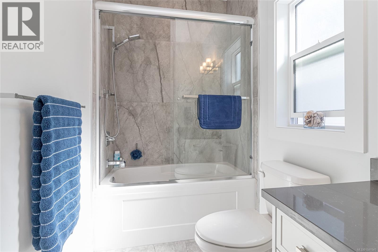
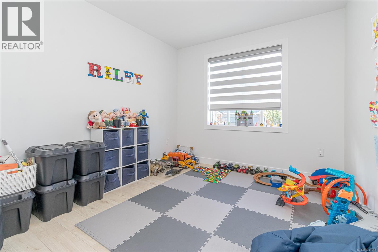
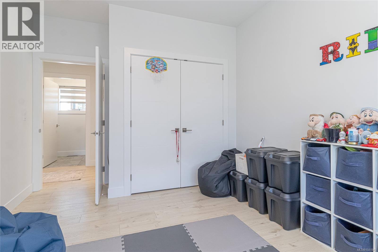
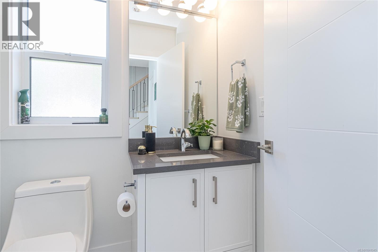
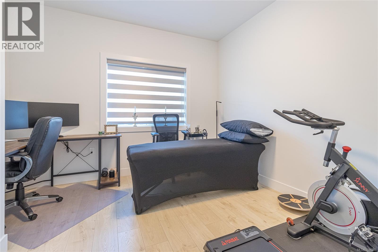
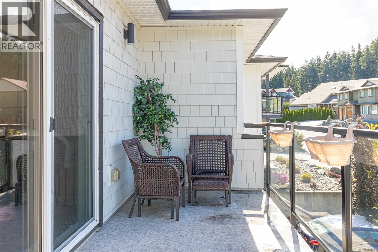
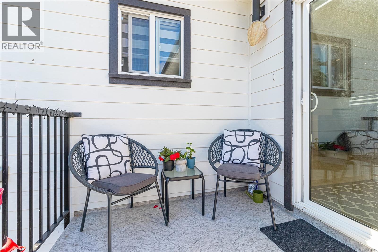
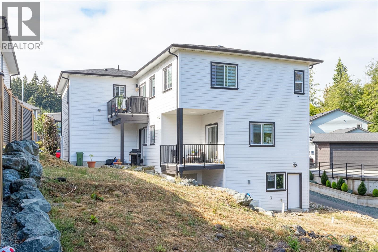
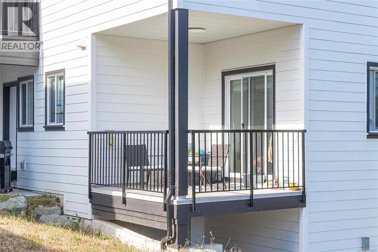
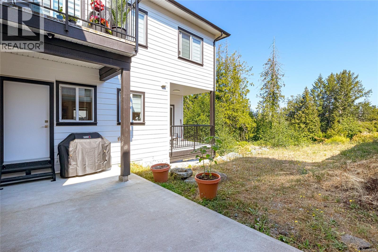
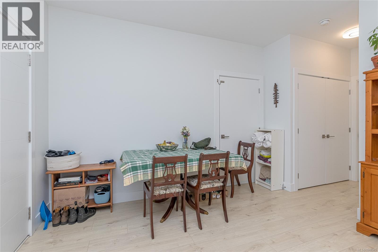
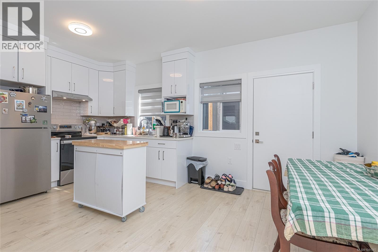
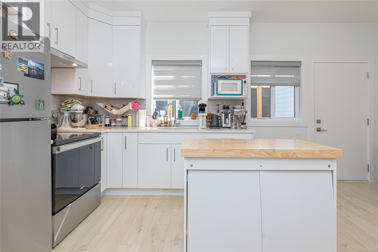
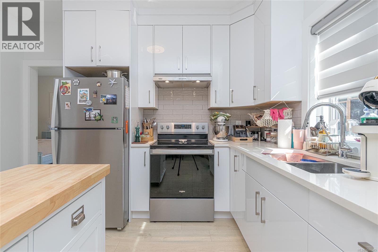
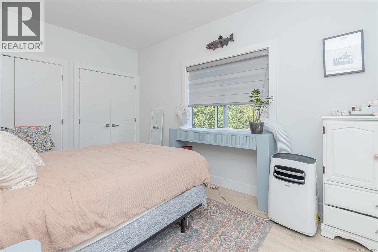
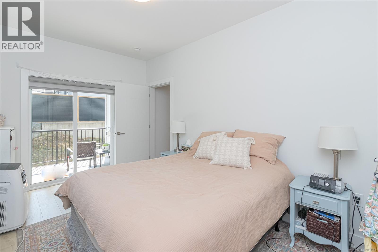
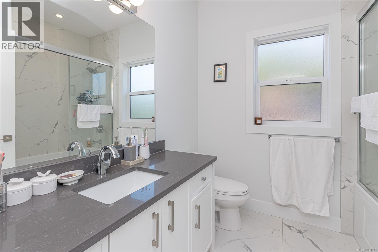
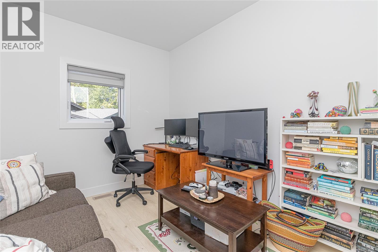
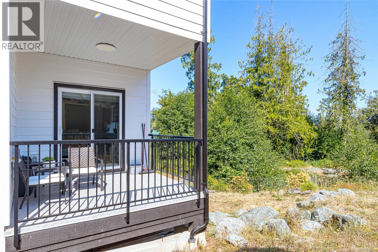
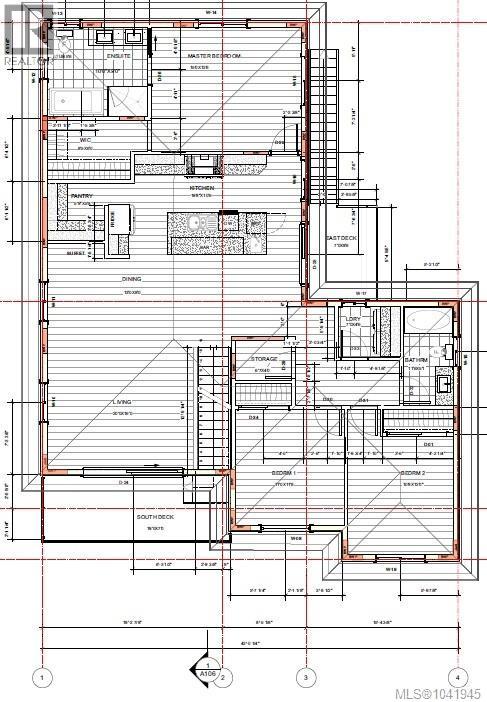
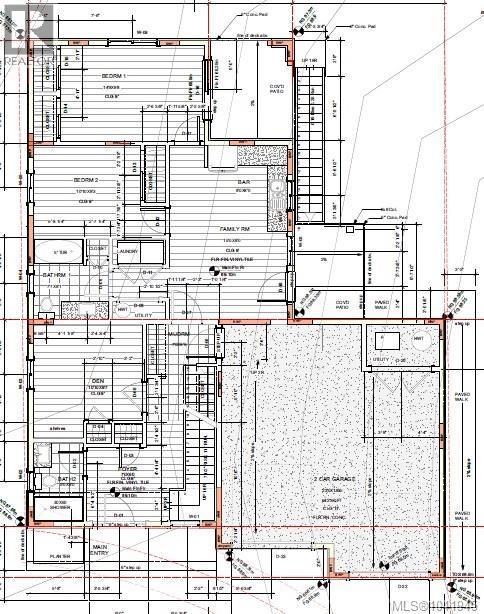
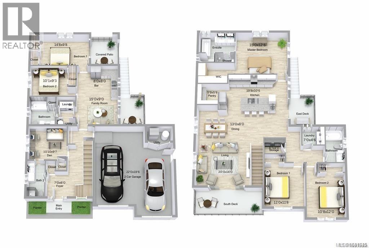
Located in the sought-after Parkwalk/Maple Bay neighbourhood, this impressive 5-bedroom, 4-bathroom home offers 3,434 sq ft of finished living space across two levels. Built in 2022 with quality finishes throughout, the main floor features a chef's kitchen with island, gas range, and hot water on demand, flowing into bright, open living areas filled with natural light. The primary suite is a true sanctuary with a generous walk-in closet and luxurious 5-piece ensuite. The lower level has been thoughtfully finished as a self-contained in-law suite making it ideal for multi-generational living, extended family, or guests (not a legal secondary suite). Balcony/deck, double garage, and a low-maintenance yard complete this well-appointed home. Steps from Maple Bay Elementary and minutes to beaches, marinas, and trails, this is exceptional value in one of Duncan's most desirable neighbourhoods. (id:66550)
Property Details
| MLS® Number | 1041945 |
| Property Type | Single Family |
| Neigbourhood | East Duncan |
| Features | Central Location, Level Lot, Other |
| Parking Space Total | 4 |
| Plan | Epp91256 |
| View Type | Mountain View |
Building
| Bathroom Total | 4 |
| Bedrooms Total | 5 |
| Appliances | Dishwasher, Dryer, Microwave, Range - Electric, Range - Gas, Refrigerator, Washer |
| Constructed Date | 2022 |
| Cooling Type | None |
| Fire Protection | Fire Alarm System |
| Heating Type | Forced Air |
| Size Interior | 2,764 Sqft |
| Type | House |
Land
| Access Type | Road Access |
| Acreage | No |
| Size Irregular | 6910 |
| Size Total | 6910 Sqft |
| Size Total Text | 6910 Sqft |
| Zoning Description | Cd12 |
| Zoning Type | Residential |
Rooms
| Level | Type | Length | Width | Dimensions |
|---|---|---|---|---|
| Lower Level | Bedroom | 14'8 x 9'8 | ||
| Lower Level | Bedroom | 10'1 x 9'3 | ||
| Lower Level | Bathroom | 4-Piece | ||
| Lower Level | Entrance | 7'0 x 6'0 | ||
| Lower Level | Bathroom | 3-Piece | ||
| Lower Level | Mud Room | 7'0 x 8'6 | ||
| Lower Level | Den | 10'10 x 9'7 | ||
| Lower Level | Family Room | 15'0 x 9'0 | ||
| Main Level | Living Room | 20'0 x 16'0 | ||
| Main Level | Dining Room | 13'0 x 8'0 | ||
| Main Level | Kitchen | 19'8 x 10'6 | ||
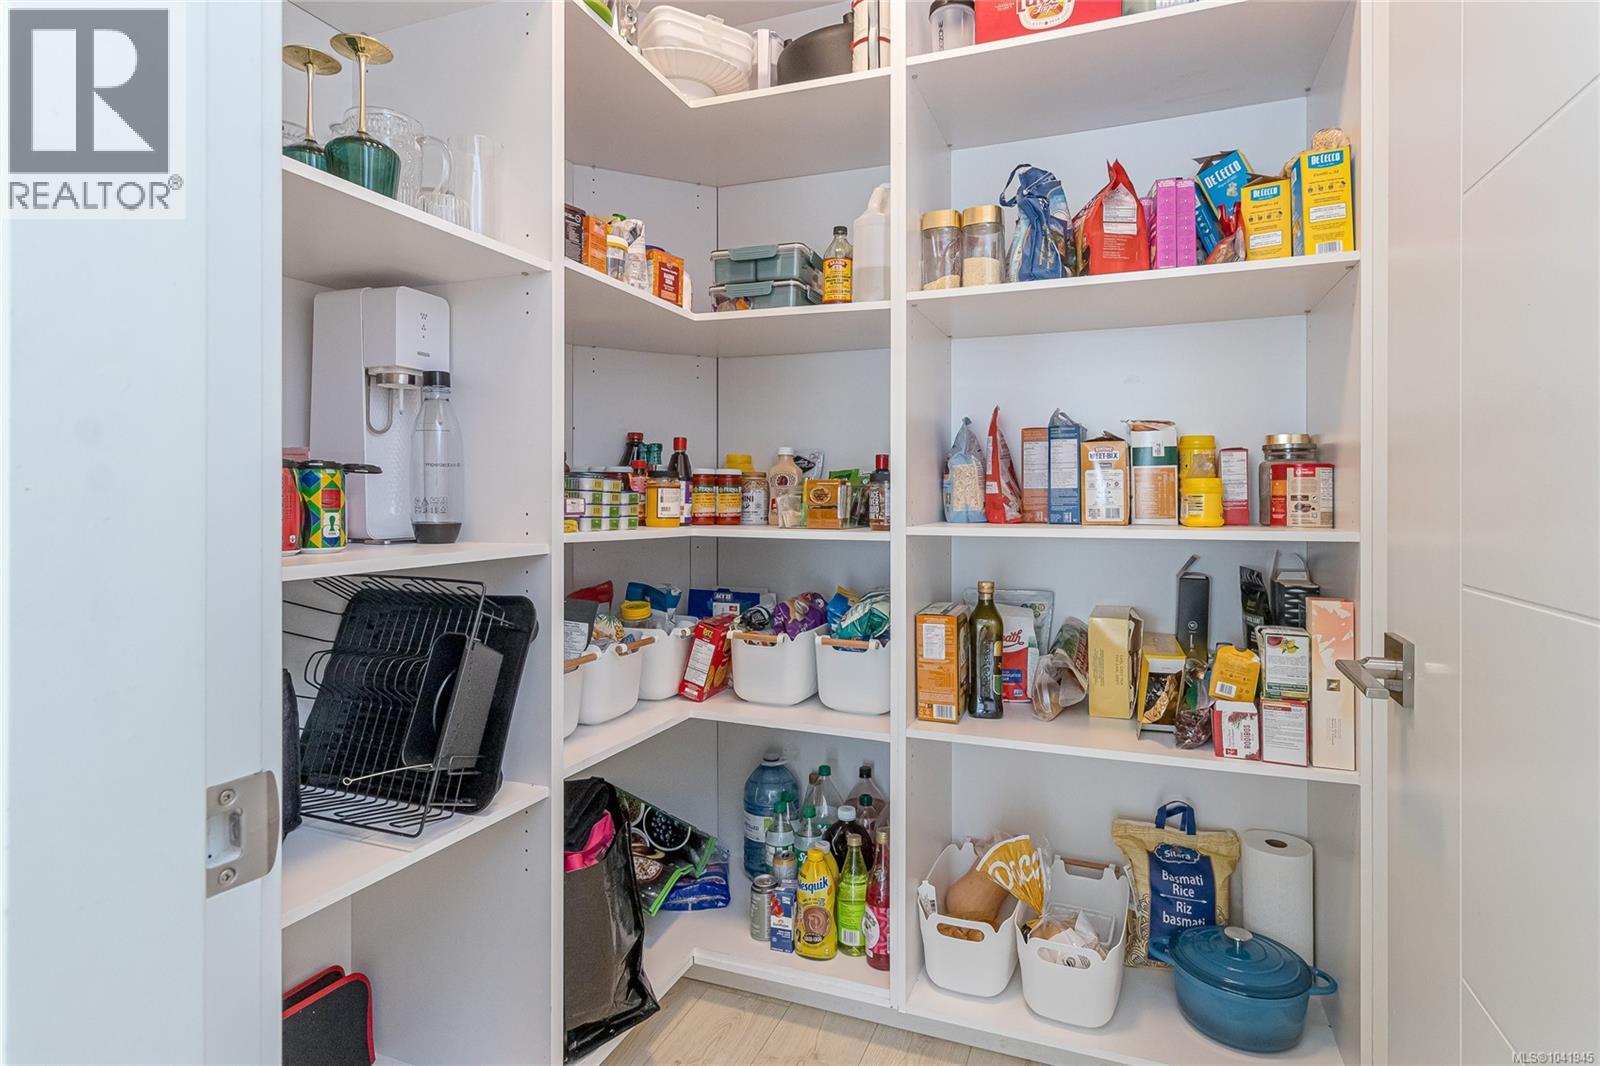
| Main Level | Pantry | 5'9 x 5'8 | ||
| Main Level | Primary Bedroom | 15'0 x 12'6 | ||
| Main Level | Ensuite | 5-Piece | ||
| Main Level | Storage | 6'7 x 4'0 | ||
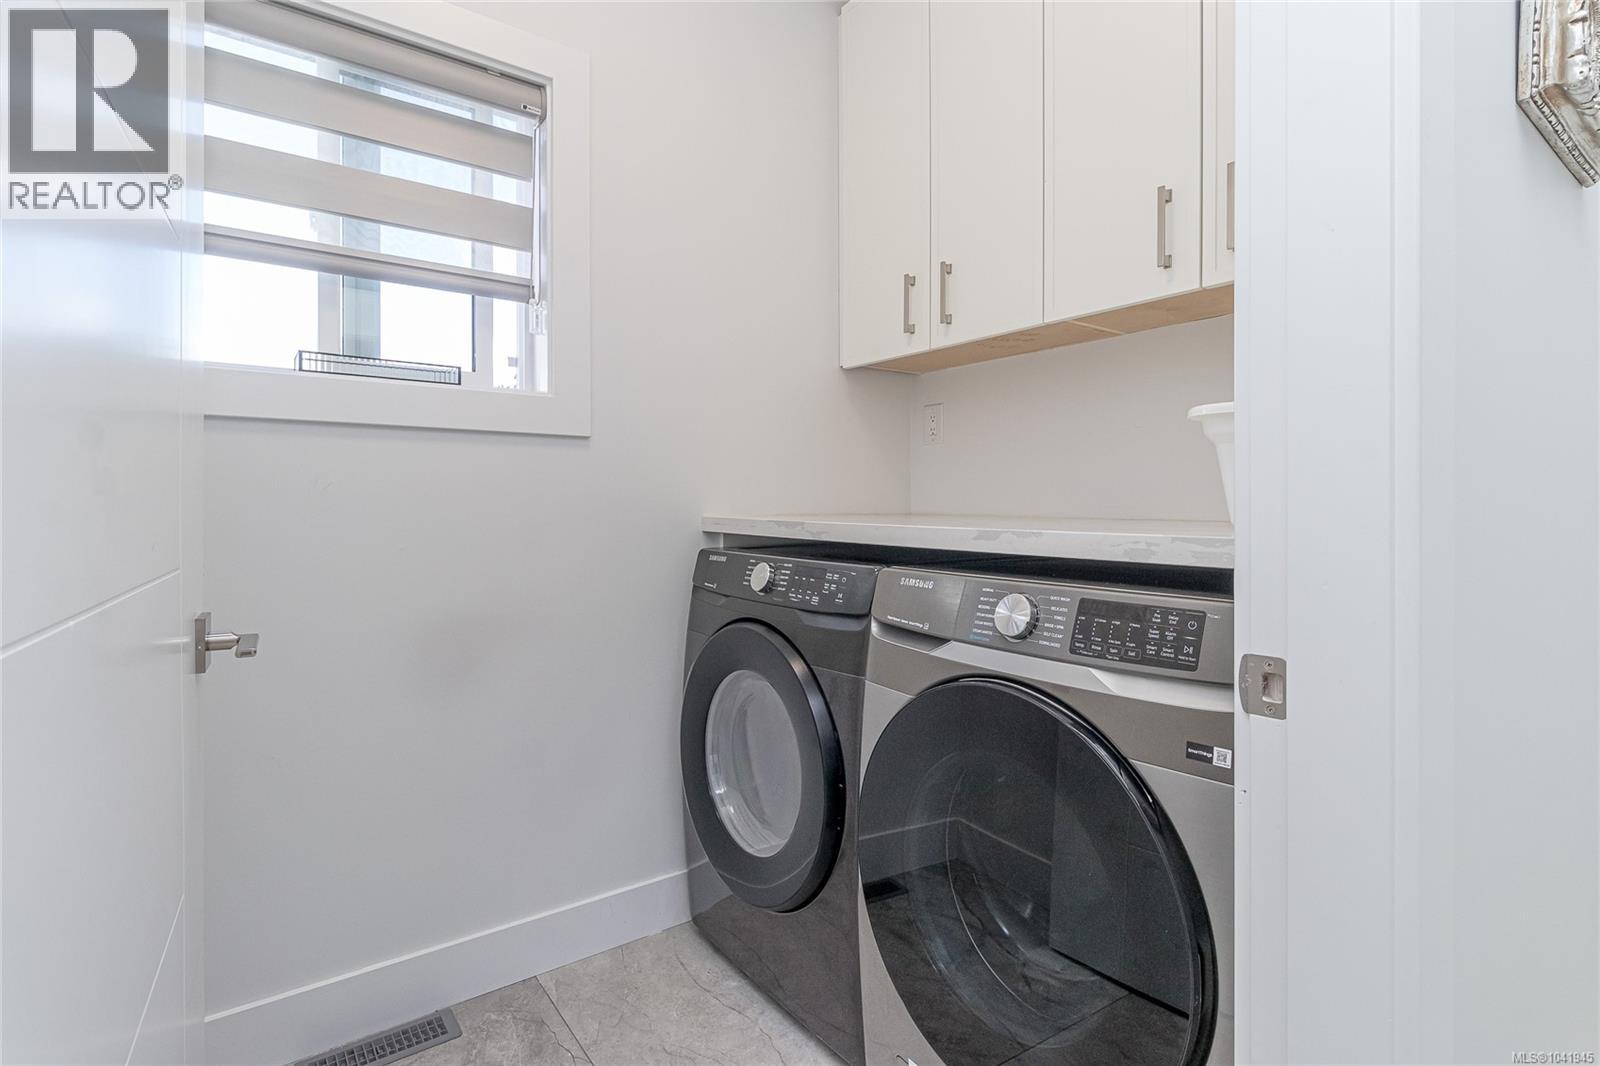
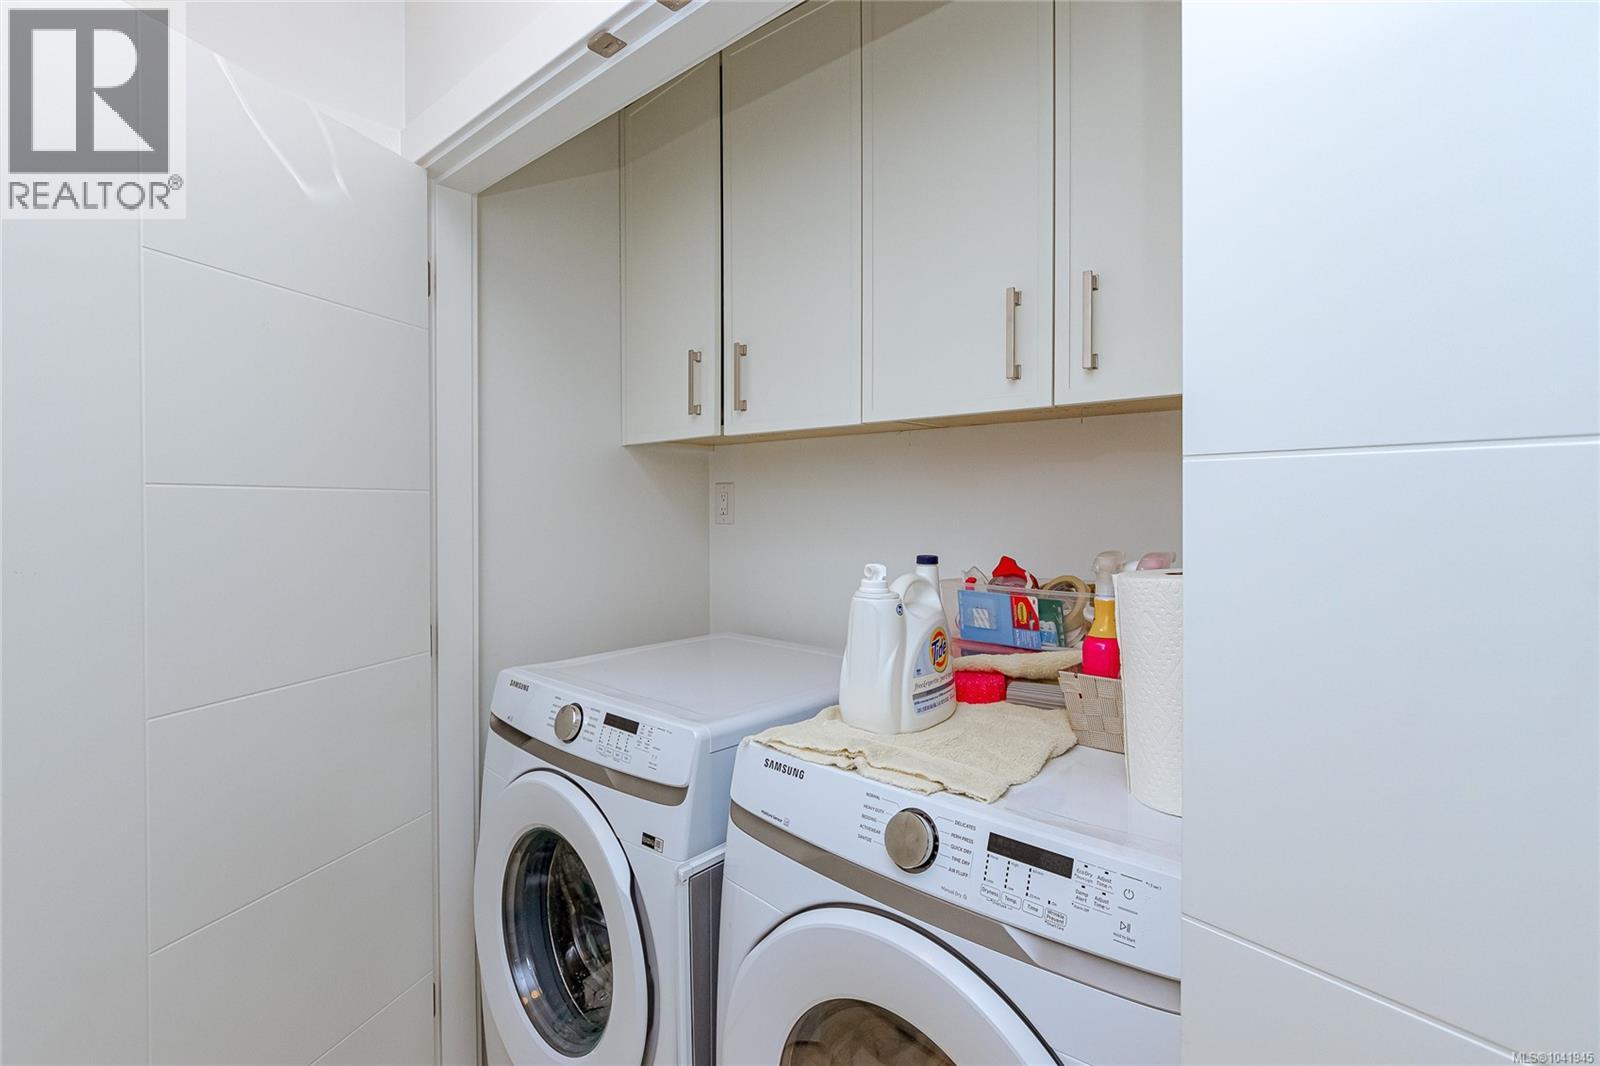
| Main Level | Laundry Room | 7'0 x 4'6 | ||
| Main Level | Bathroom | 4-Piece | ||
| Main Level | Bedroom | 11'0 x 11'8 | ||
| Main Level | Bedroom | 10'8 x 12'0 |
Contact Us
Contact us for more information

The trademarks REALTOR®, REALTORS®, and the REALTOR® logo are controlled by The Canadian Real Estate Association (CREA) and identify real estate professionals who are members of CREA. The trademarks MLS®, Multiple Listing Service® and the associated logos are owned by The Canadian Real Estate Association (CREA) and identify the quality of services provided by real estate professionals who are members of CREA. The trademark DDF® is owned by The Canadian Real Estate Association (CREA) and identifies CREA's Data Distribution Facility (DDF®)
July 14 2026 11:41:40
Vancouver Island Real Estate Board
RE/MAX Island Properties (Du)