
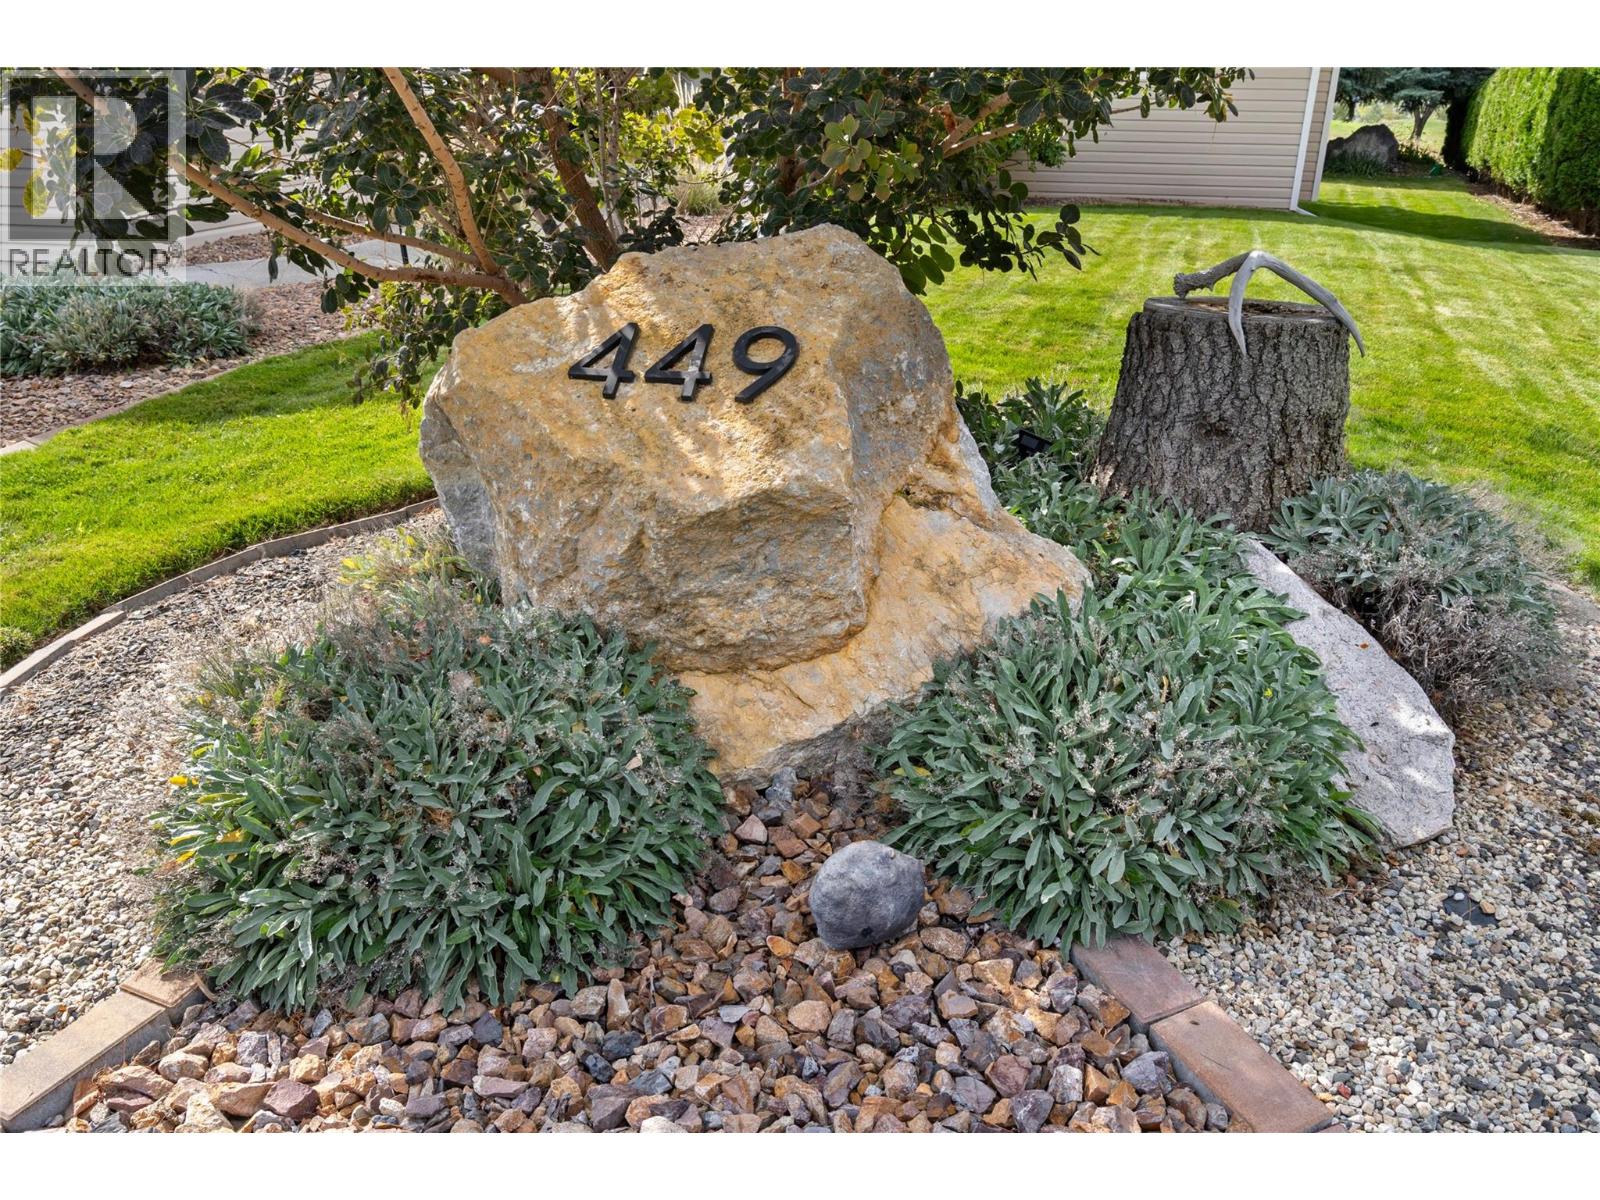
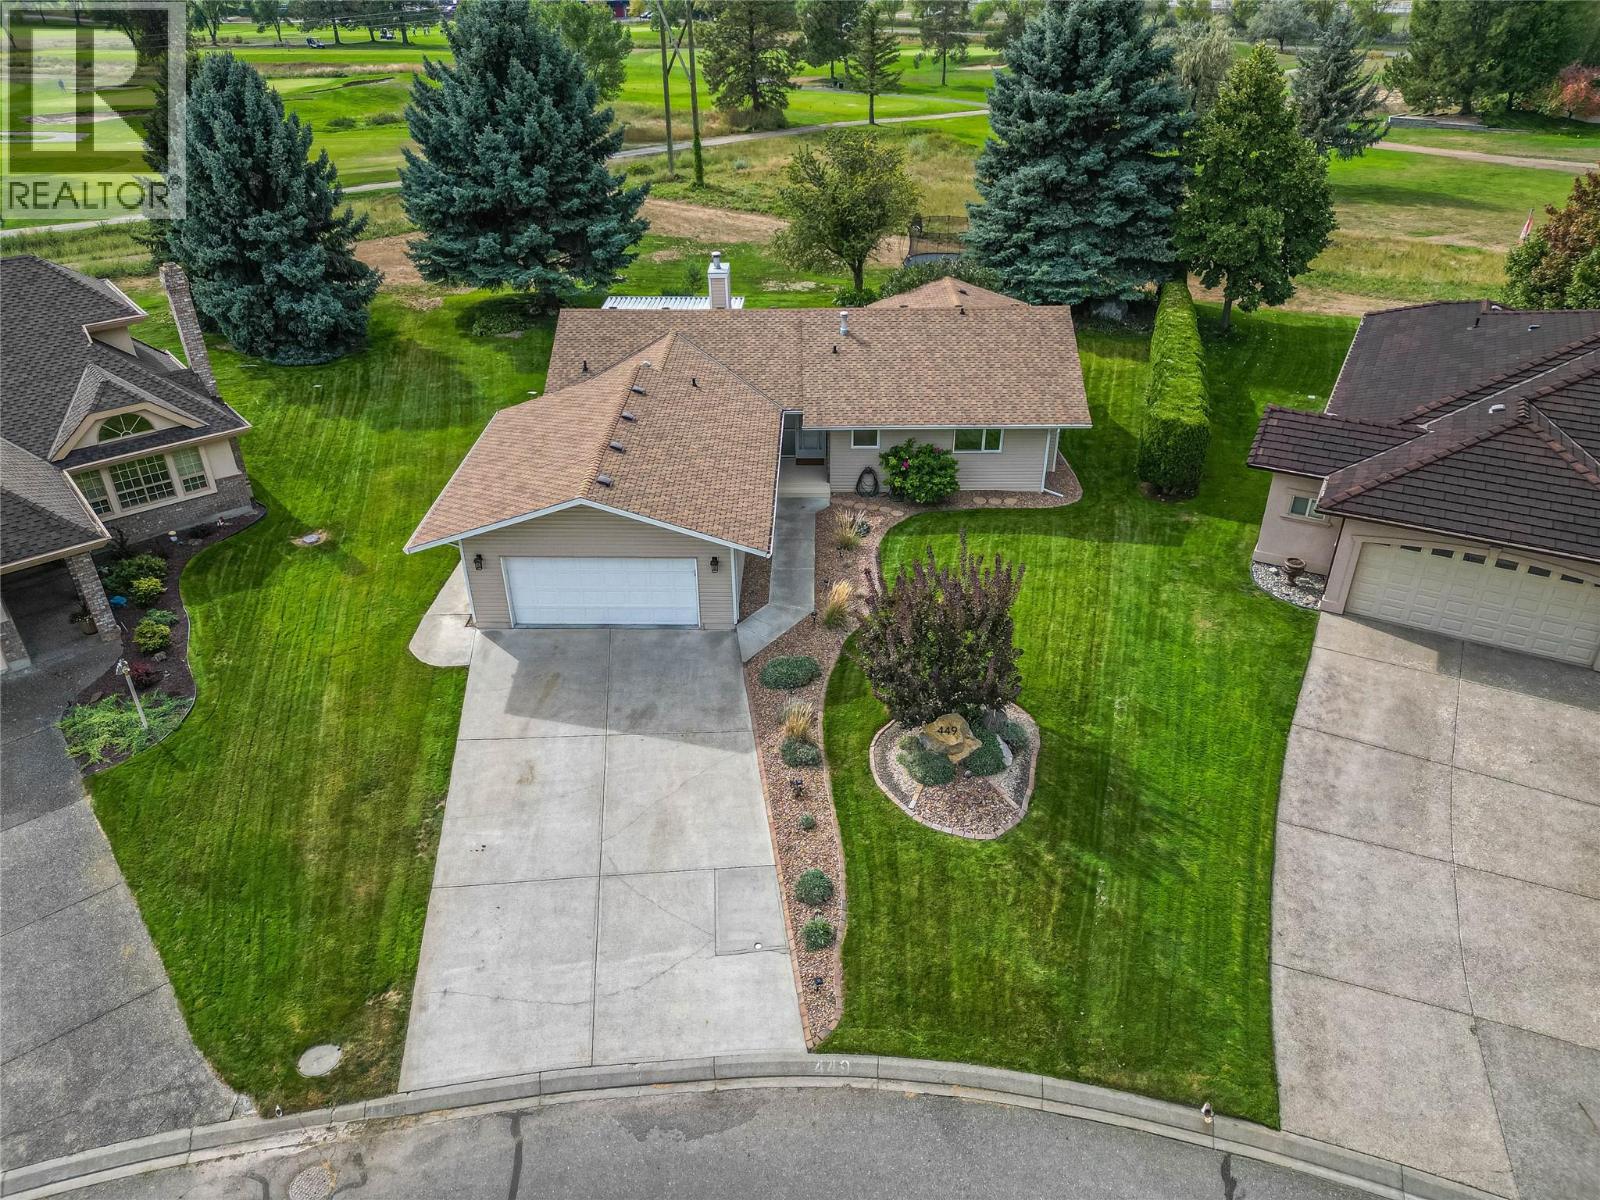
449 Nueva Wynd Kamloops, British Columbia V2H 1S1

$799,900Maintenance,
$300 Monthly
Maintenance,
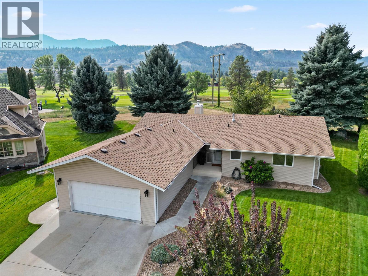

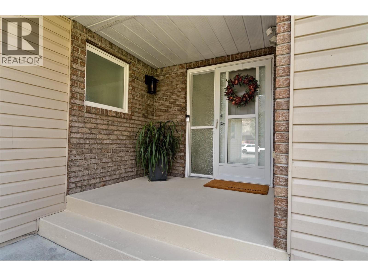
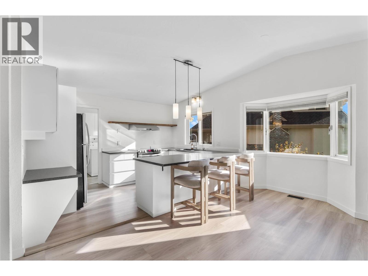
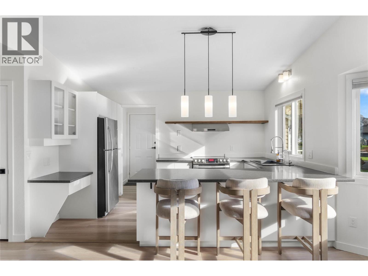
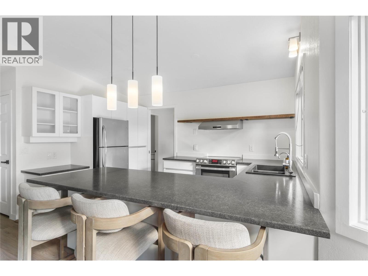
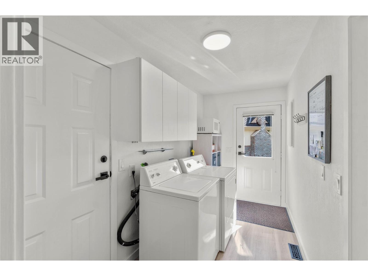
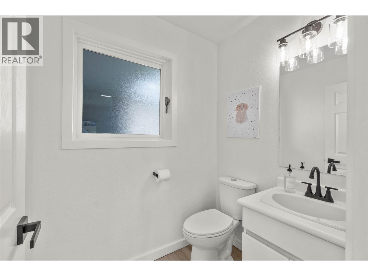
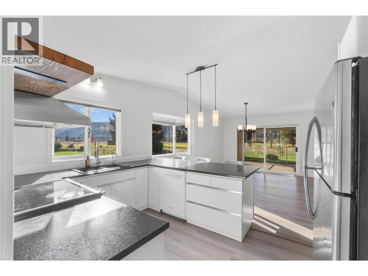
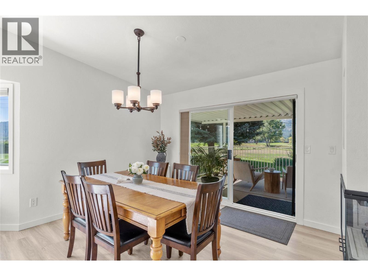
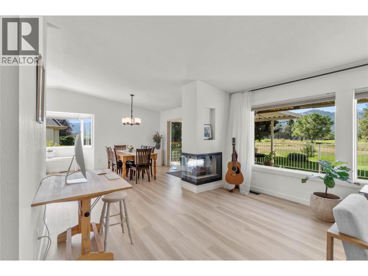
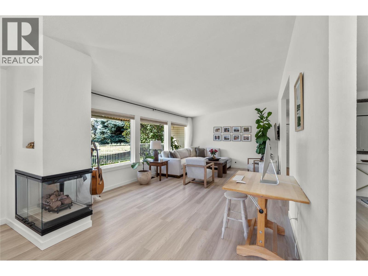
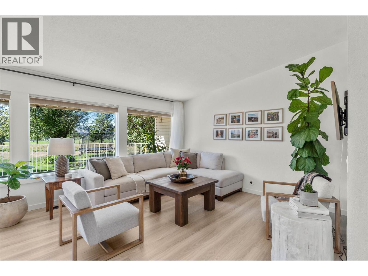
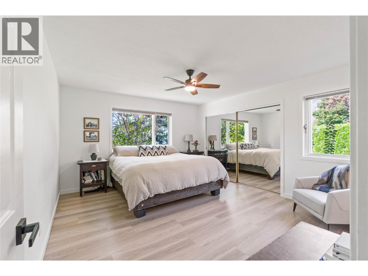
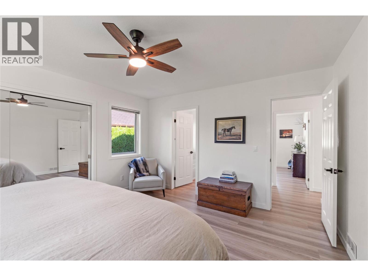
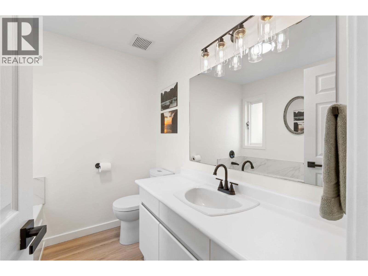
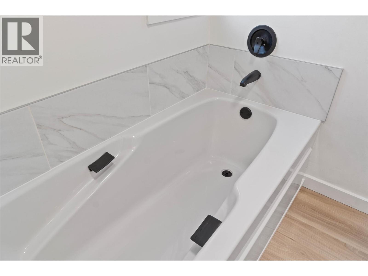
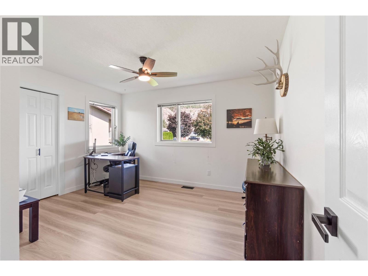
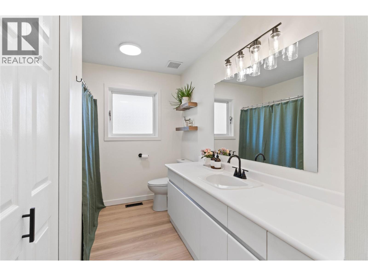

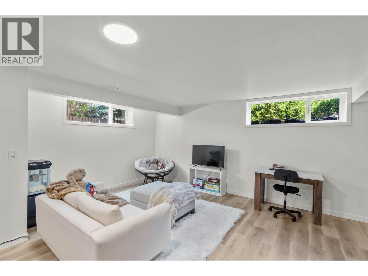

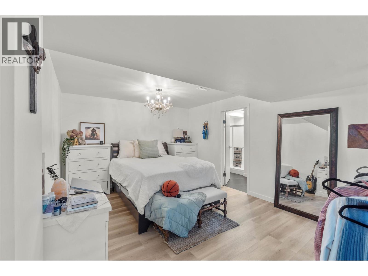
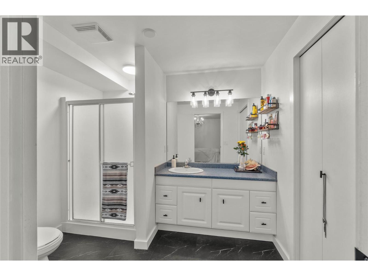
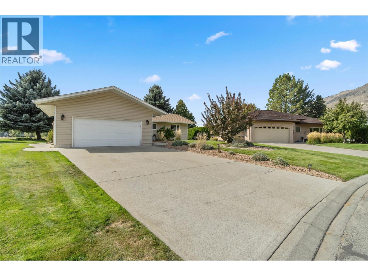
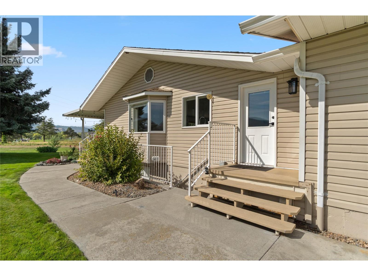
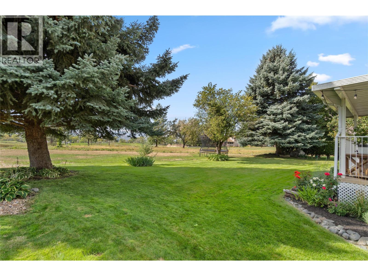
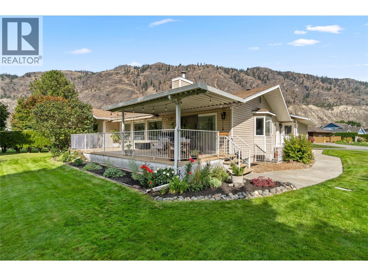
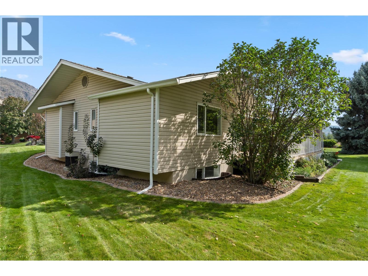

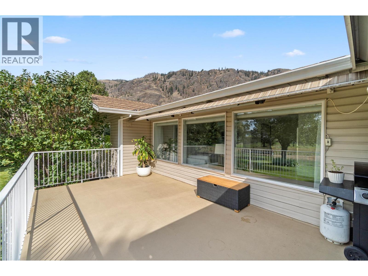
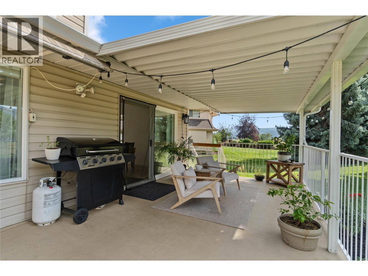
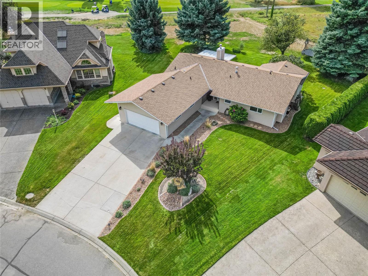

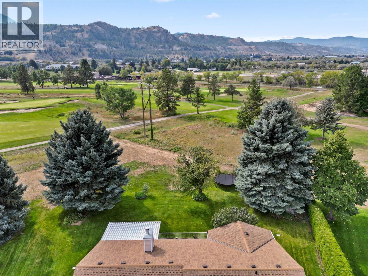
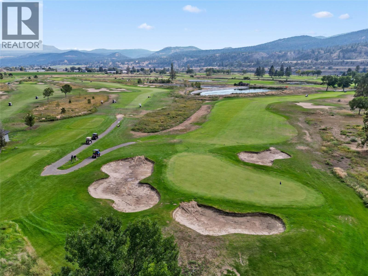
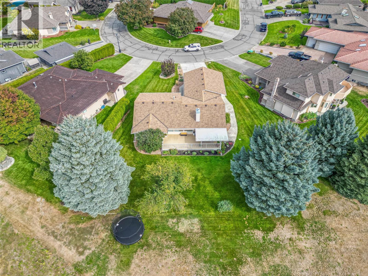
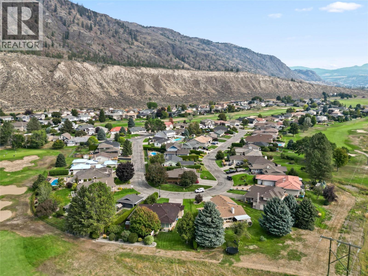

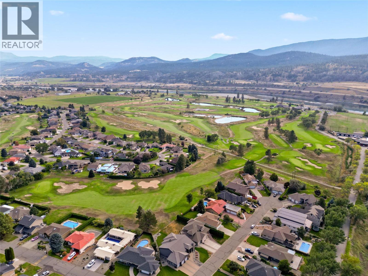
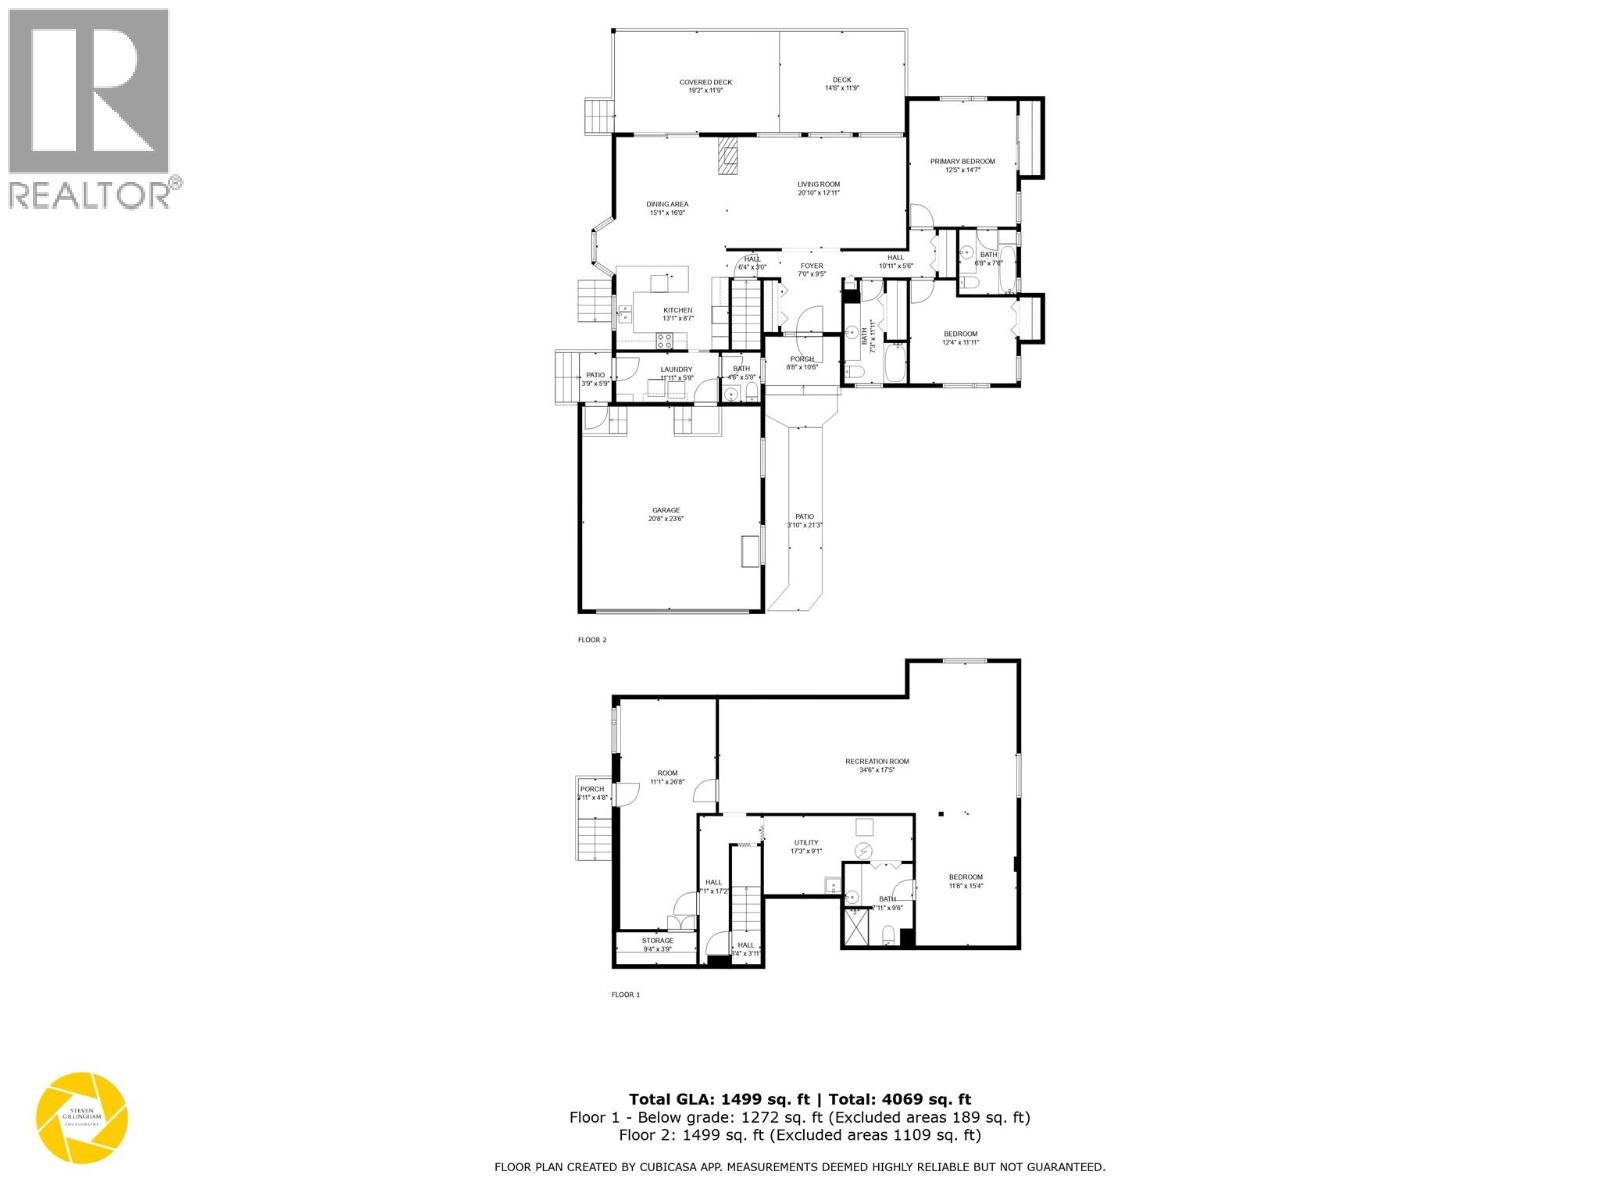
$300 MonthlySet on a quiet street in Rivershore Estates, this home offers bright, functional living throughout. The main floor is centered around an open living and dining area with vaulted ceilings, a three sided fireplace and access to the sun deck. The kitchen has a practical layout and is now updated with stainless steel appliances. Two bedrooms are located on this level, including the primary suite with a 3pc ensuite, along with a full 4pc main bath. Laundry, a 2pc bath and direct garage access complete the floor. The lower level features a spacious rec room, along with a large area that can EASILY be converted into a third bedroom with its own 3pc ensuite. Another separate area provides the potential for a fourth bedroom or flexible use, allowing this home to function as a 4 bedroom layout if desired. This home has been well maintained inside and out. With golf and recreation nearby and only a short drive to Kamloops, it offers comfortable living in a quiet, established community. Vacant and ready for quick possession! (id:66550)
Property Details
| MLS® Number | 10377303 |
| Property Type | Single Family |
| Neigbourhood | South Thompson Valley |
| Community Name | Rivershore Estates |
| Parking Space Total | 6 |
| View Type | Mountain View, View (panoramic) |
Building
| Bathroom Total | 4 |
| Bedrooms Total | 2 |
| Appliances | Range, Refrigerator, Dishwasher, Microwave, Oven, Washer & Dryer |
| Architectural Style | Bungalow |
| Basement Type | Full |
| Constructed Date | 1991 |
| Construction Style Attachment | Detached |
| Cooling Type | Central Air Conditioning |
| Exterior Finish | Vinyl Siding |
| Fireplace Fuel | Gas |
| Fireplace Present | Yes |
| Fireplace Total | 1 |
| Fireplace Type | Unknown |
| Flooring Type | Mixed Flooring |
| Half Bath Total | 1 |
| Heating Type | Forced Air |
| Roof Material | Asphalt Shingle |
| Roof Style | Unknown |
| Stories Total | 1 |
| Size Interior | 2,771 Sqft |
| Type | House |
| Utility Water | Community Water System |
Parking
| Attached Garage | 2 |
Land
| Acreage | No |
| Sewer | Municipal Sewage System |
| Size Irregular | 0.26 |
| Size Total | 0.26 Ac|under 1 Acre |
| Size Total Text | 0.26 Ac|under 1 Acre |
Rooms
| Level | Type | Length | Width | Dimensions |
|---|---|---|---|---|
| Basement | Other | 11'1'' x 26'8'' | ||
| Basement | Utility Room | 17'3'' x 9'1'' | ||
| Basement | 3pc Ensuite Bath | Measurements not available | ||
| Basement | Other | 11'8'' x 15'4'' | ||
| Basement | Recreation Room | 34'6'' x 17'5'' | ||
| Main Level | 4pc Bathroom | Measurements not available | ||
| Main Level | Bedroom | 12'4'' x 11'11'' | ||
| Main Level | 2pc Bathroom | Measurements not available | ||
| Main Level | 3pc Ensuite Bath | Measurements not available | ||
| Main Level | Primary Bedroom | 12'5'' x 14'7'' | ||
| Main Level | Laundry Room | 11'11'' x 5'9'' | ||
| Main Level | Kitchen | 13'1'' x 8'7'' | ||
| Main Level | Dining Room | 15'1'' x 16' | ||
| Main Level | Living Room | 20'10'' x 12'11'' | ||
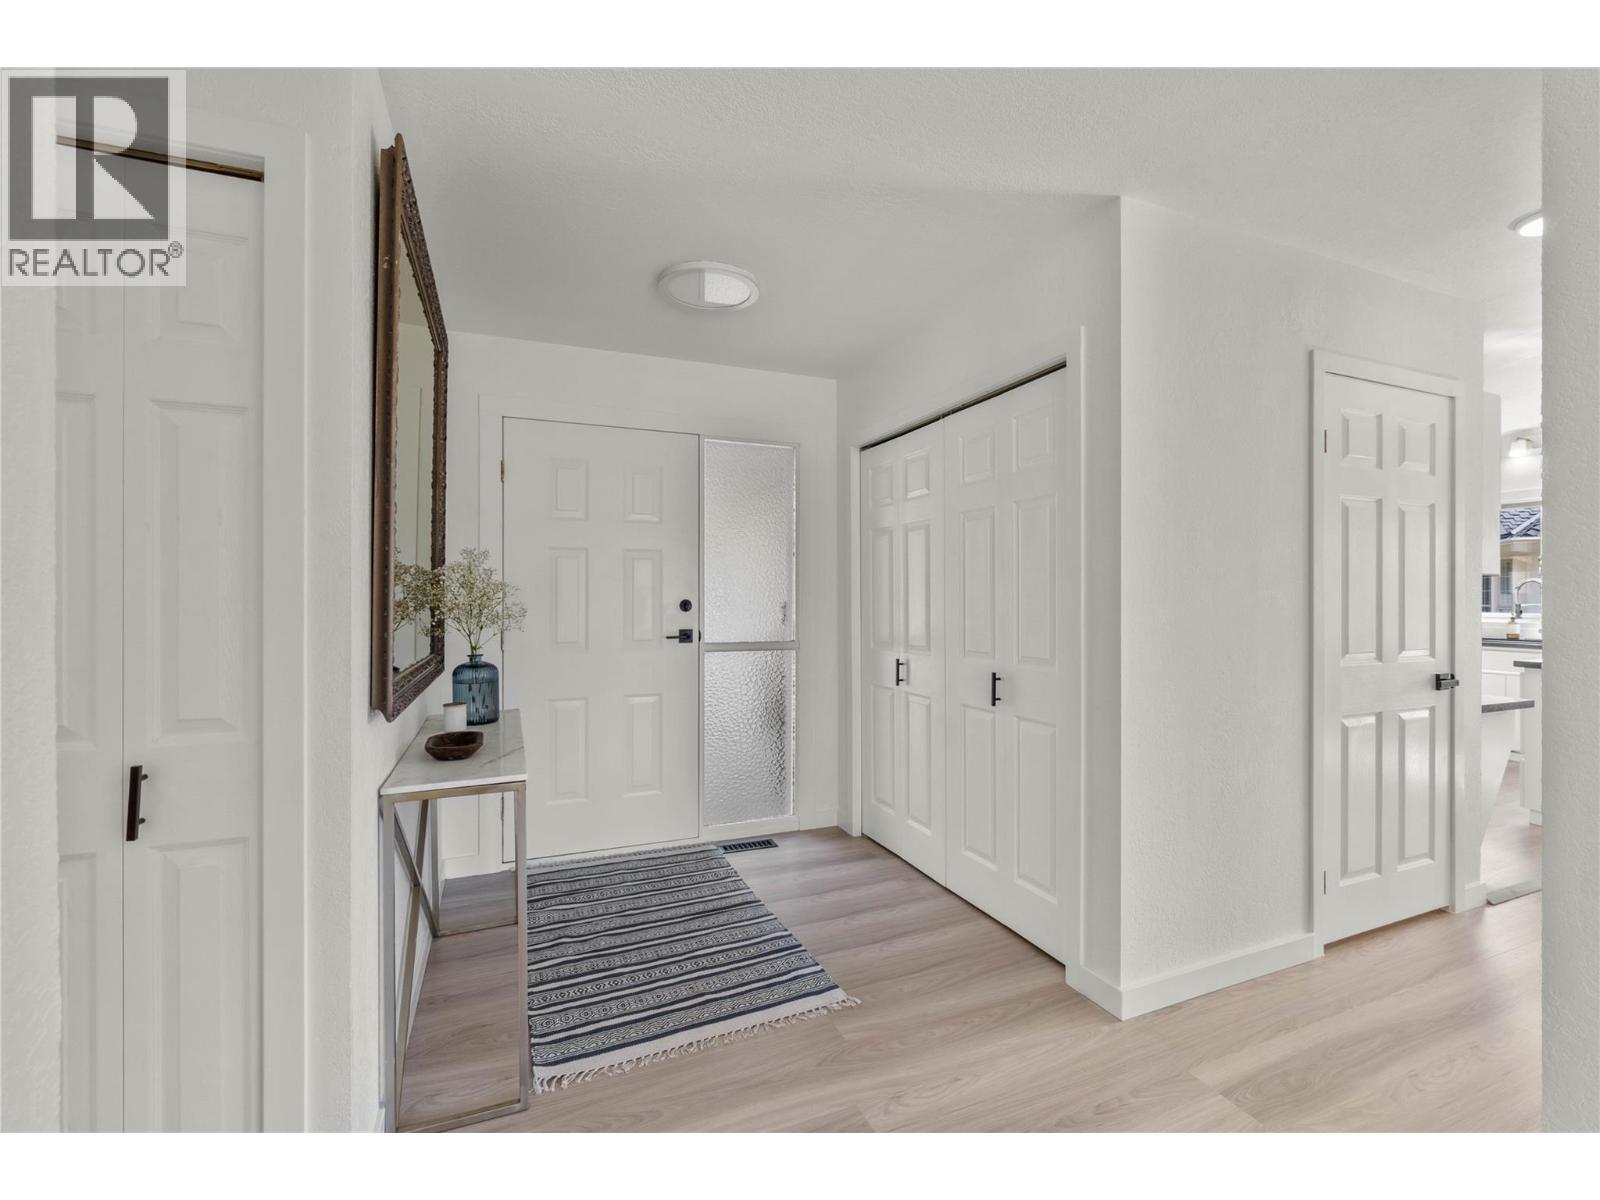
| Main Level | Foyer | 7' x 9'5'' |
Contact Us
Contact us for more information

The trademarks REALTOR®, REALTORS®, and the REALTOR® logo are controlled by The Canadian Real Estate Association (CREA) and identify real estate professionals who are members of CREA. The trademarks MLS®, Multiple Listing Service® and the associated logos are owned by The Canadian Real Estate Association (CREA) and identify the quality of services provided by real estate professionals who are members of CREA. The trademark DDF® is owned by The Canadian Real Estate Association (CREA) and identifies CREA's Data Distribution Facility (DDF®)
February 27 2026 01:18:28
Association of Interior REALTORS®
Century 21 Assurance Realty Ltd