
1850 Shannon Lake Road Unit# 56 West Kelowna, British Columbia V4T 1L6

$279,900Maintenance, Pad Rental
$650 Monthly
Maintenance, Pad Rental
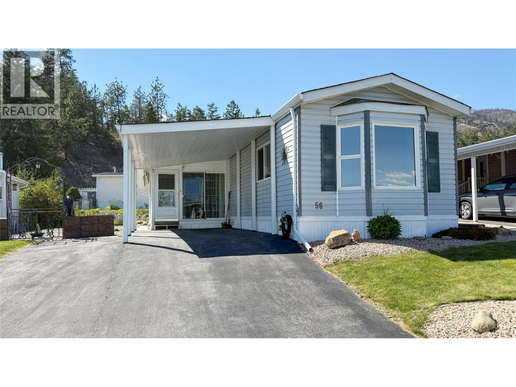
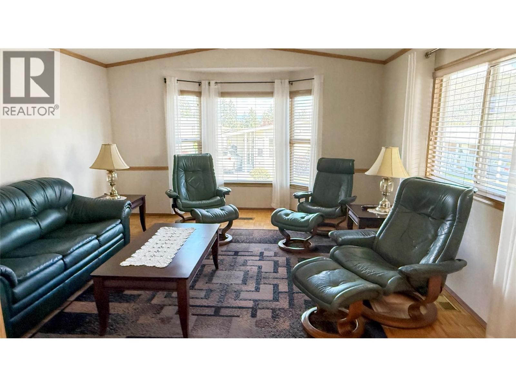
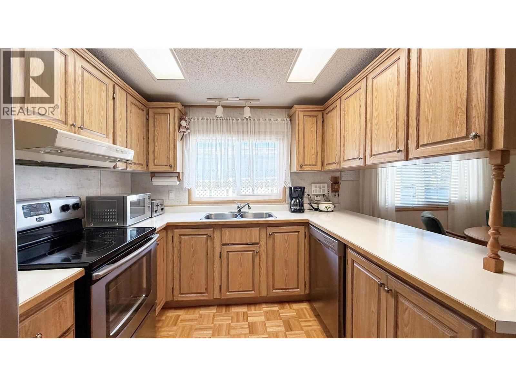
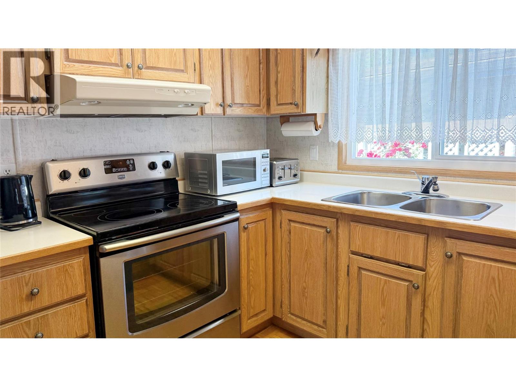
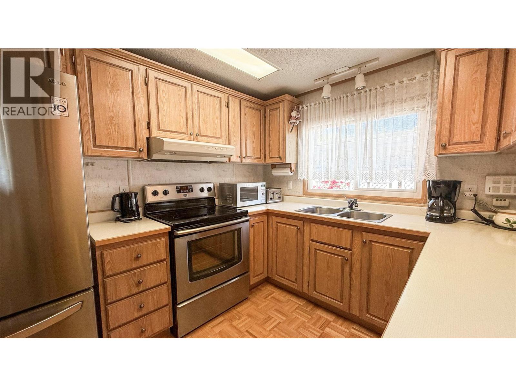
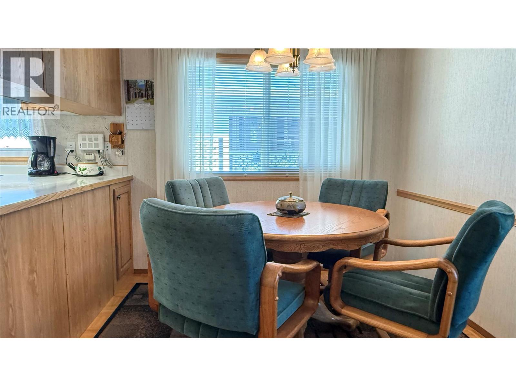
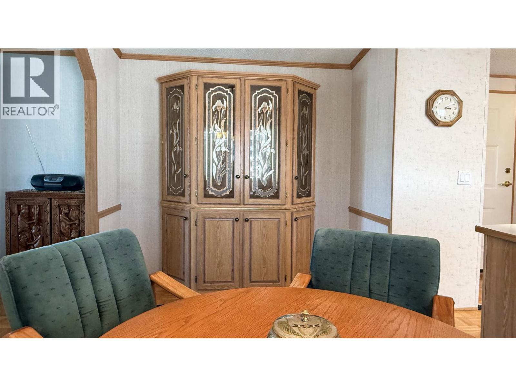
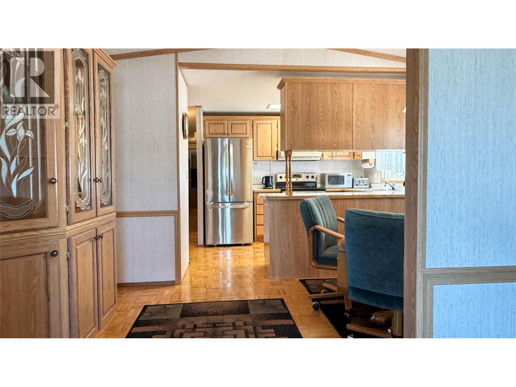
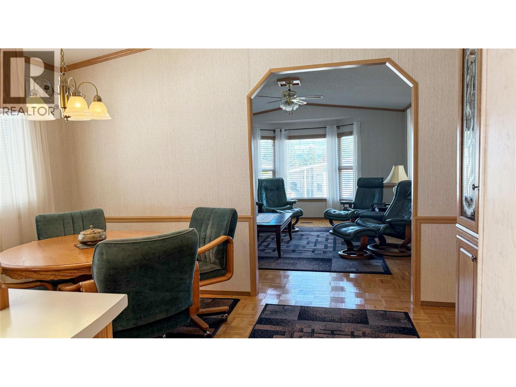
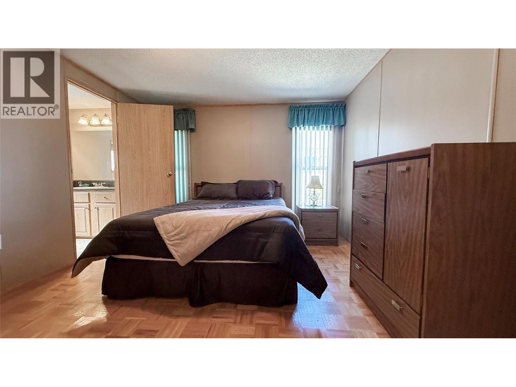
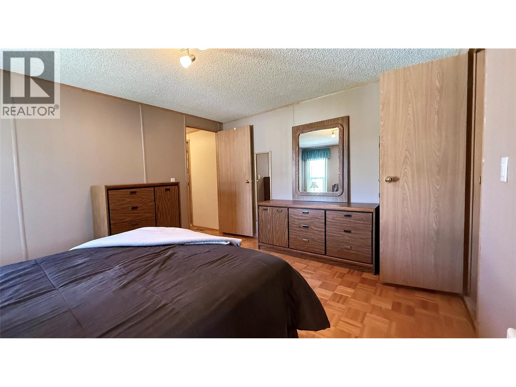
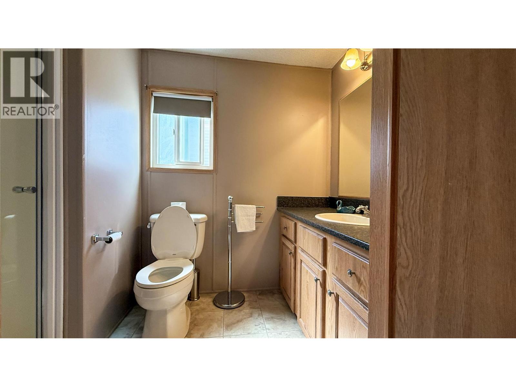
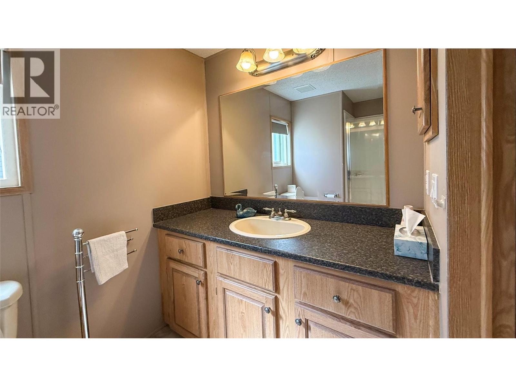
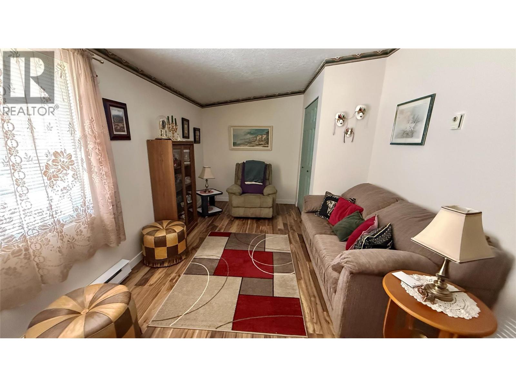
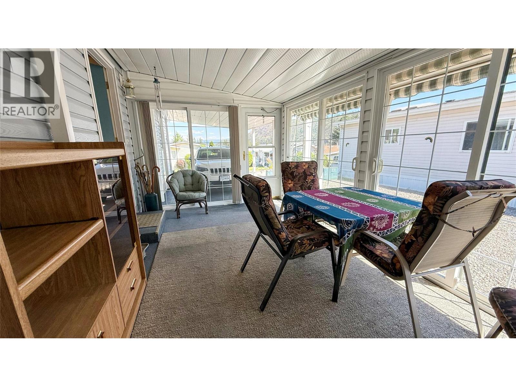
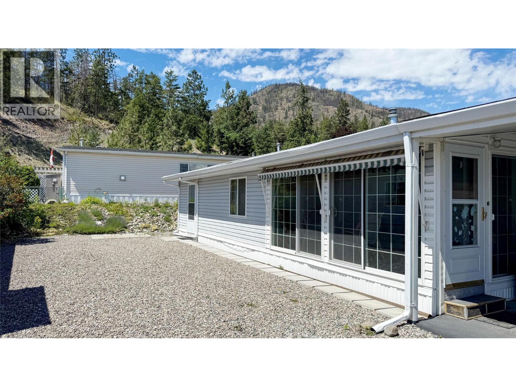
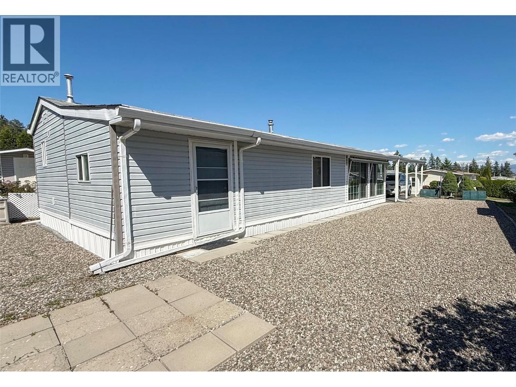
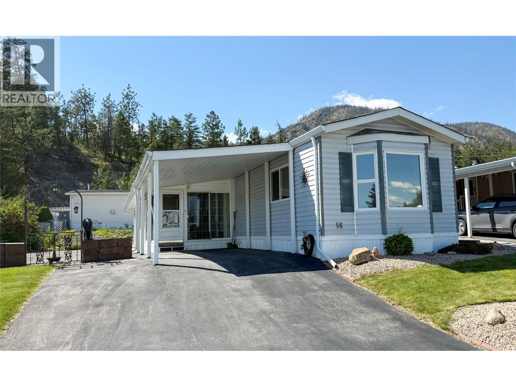
$650 MonthlyImmaculate and move-in ready! This bright and beautifully maintained 2-bedroom, 2-bathroom home is located in a quiet, desirable location within Crystal Springs, one of West Kelowna's most sought-after 55+ manufactured home communities. Pride of ownership is evident throughout this exceptionally clean residence. The functional floor plan features a spacious south-facing sunroom that fills the home with natural light and provides the perfect space to relax, entertain, or enjoy your morning coffee year-round. Air conditioning ensures comfort during the warm Okanagan summers. The home offers a well-designed layout with comfortable living areas, a practical kitchen, and a handy workshop ideal for hobbies, projects, or additional storage. Covered parking for one vehicle plus an additional open parking space provide convenience for homeowners and guests. Situated on a peaceful pad away from traffic, this property offers a quiet lifestyle while still being close to shopping, recreation, and amenities. There is plenty of room for gardening enthusiasts to create and enjoy their own outdoor oasis. Crystal Springs is a well-maintained 55+ community that is pet-friendly with restrictions. Nothing to do but move in and enjoy. Prompt possession is possible, making this an excellent opportunity for buyers seeking a well-cared-for home in a welcoming West Kelowna neighbourhood. (id:66550)
Property Details
| MLS® Number | 10392102 |
| Property Type | Single Family |
| Neigbourhood | Shannon Lake |
| Community Features | Rentals Not Allowed, Seniors Oriented |
| Parking Space Total | 2 |
Building
| Bathroom Total | 2 |
| Bedrooms Total | 2 |
| Constructed Date | 1992 |
| Cooling Type | Central Air Conditioning |
| Heating Type | Forced Air, See Remarks |
| Roof Material | Asphalt Shingle |
| Roof Style | Unknown |
| Stories Total | 1 |
| Size Interior | 1,147 Sqft |
| Type | Manufactured Home |
| Utility Water | Municipal Water |
Parking
| Carport |
Land
| Acreage | No |
| Sewer | Municipal Sewage System |
| Size Total Text | Under 1 Acre |
Rooms
| Level | Type | Length | Width | Dimensions |
|---|---|---|---|---|
| Main Level | Sunroom | 15'10'' x 10' | ||
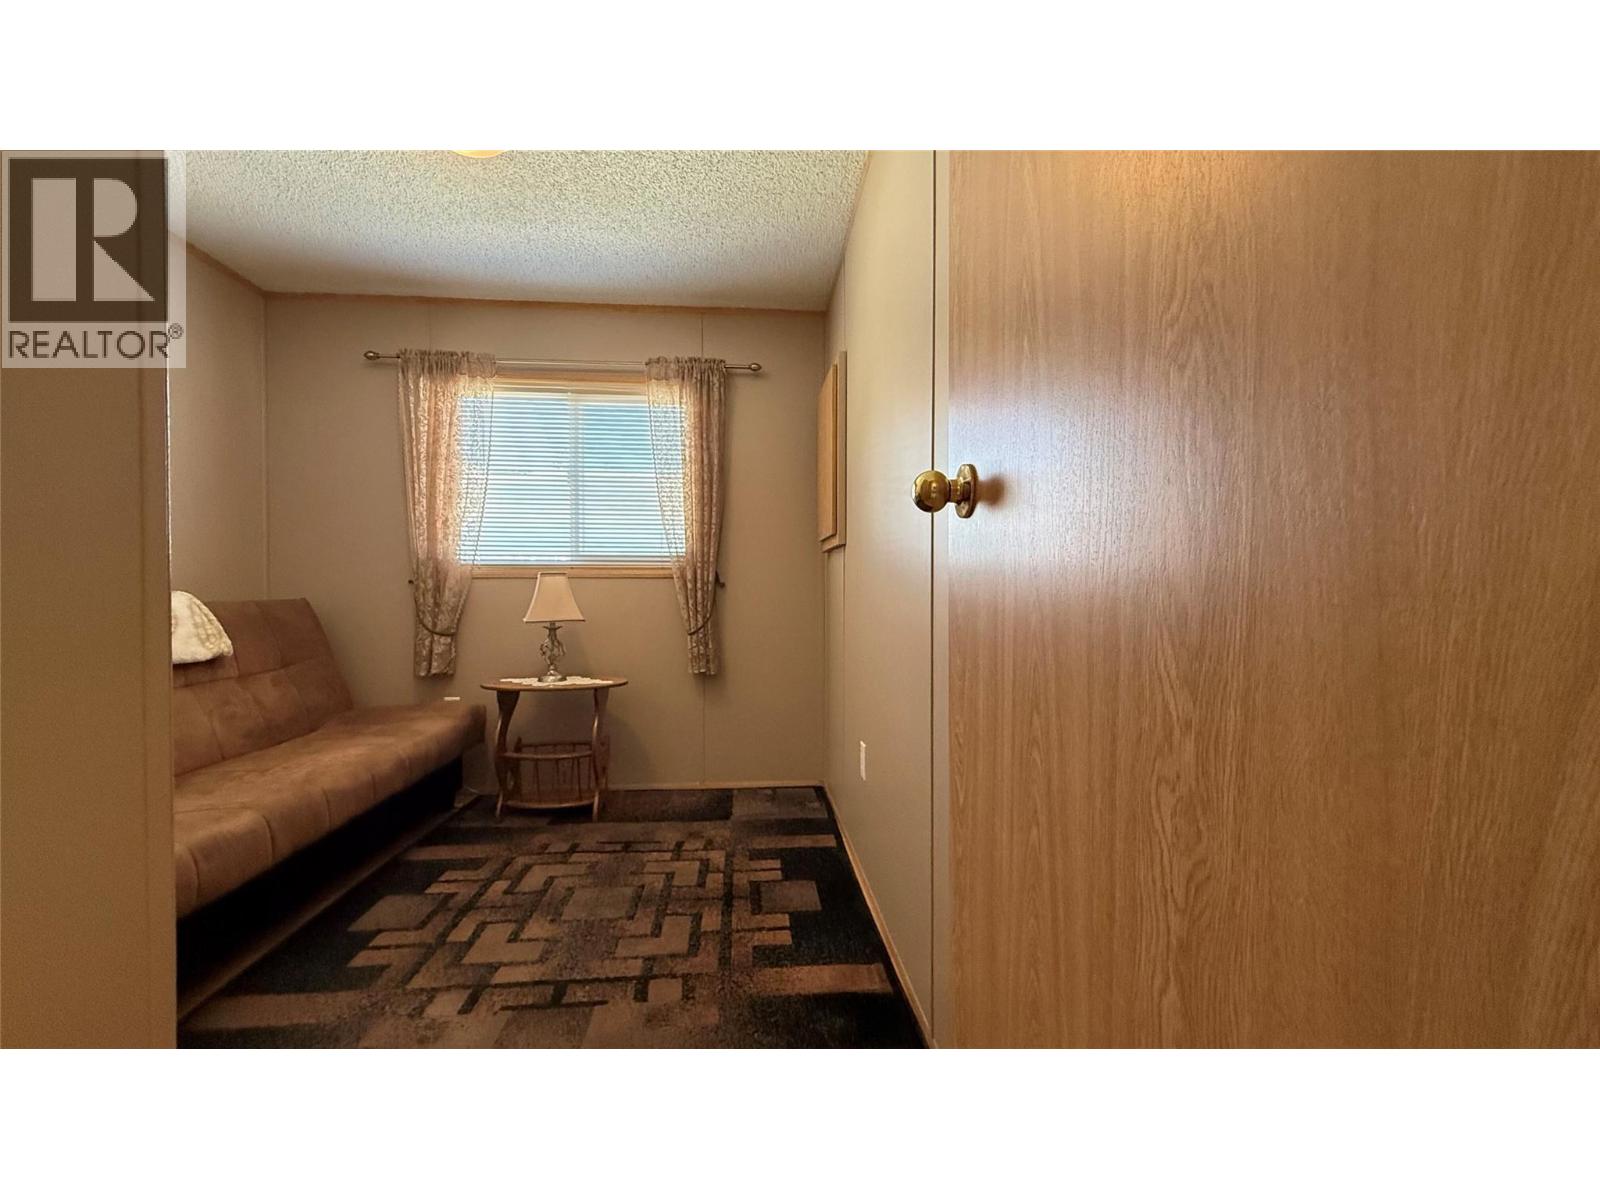
| Main Level | Den | 17' x 9' | ||
| Main Level | Bedroom | 9'10'' x '8'' | ||
| Main Level | 3pc Ensuite Bath | 6' x 8' | ||
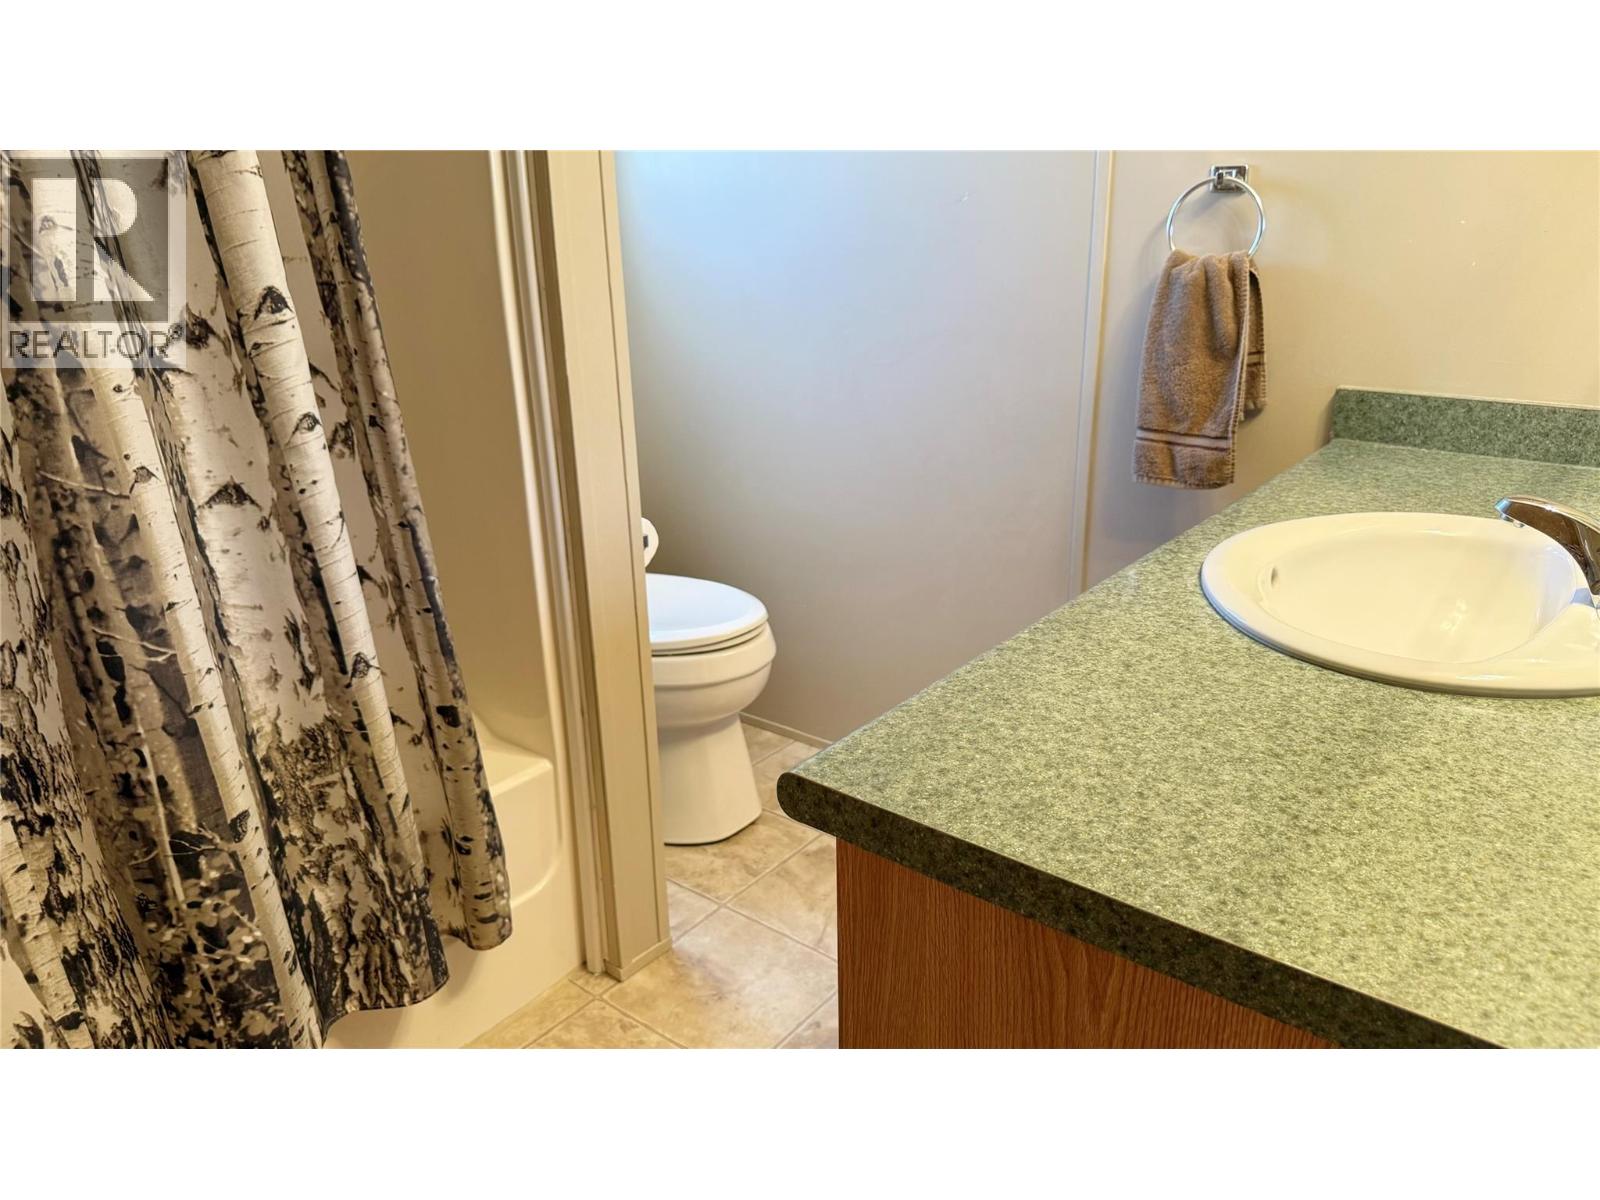
| Main Level | 3pc Bathroom | 7'9'' x 7'6'' | ||
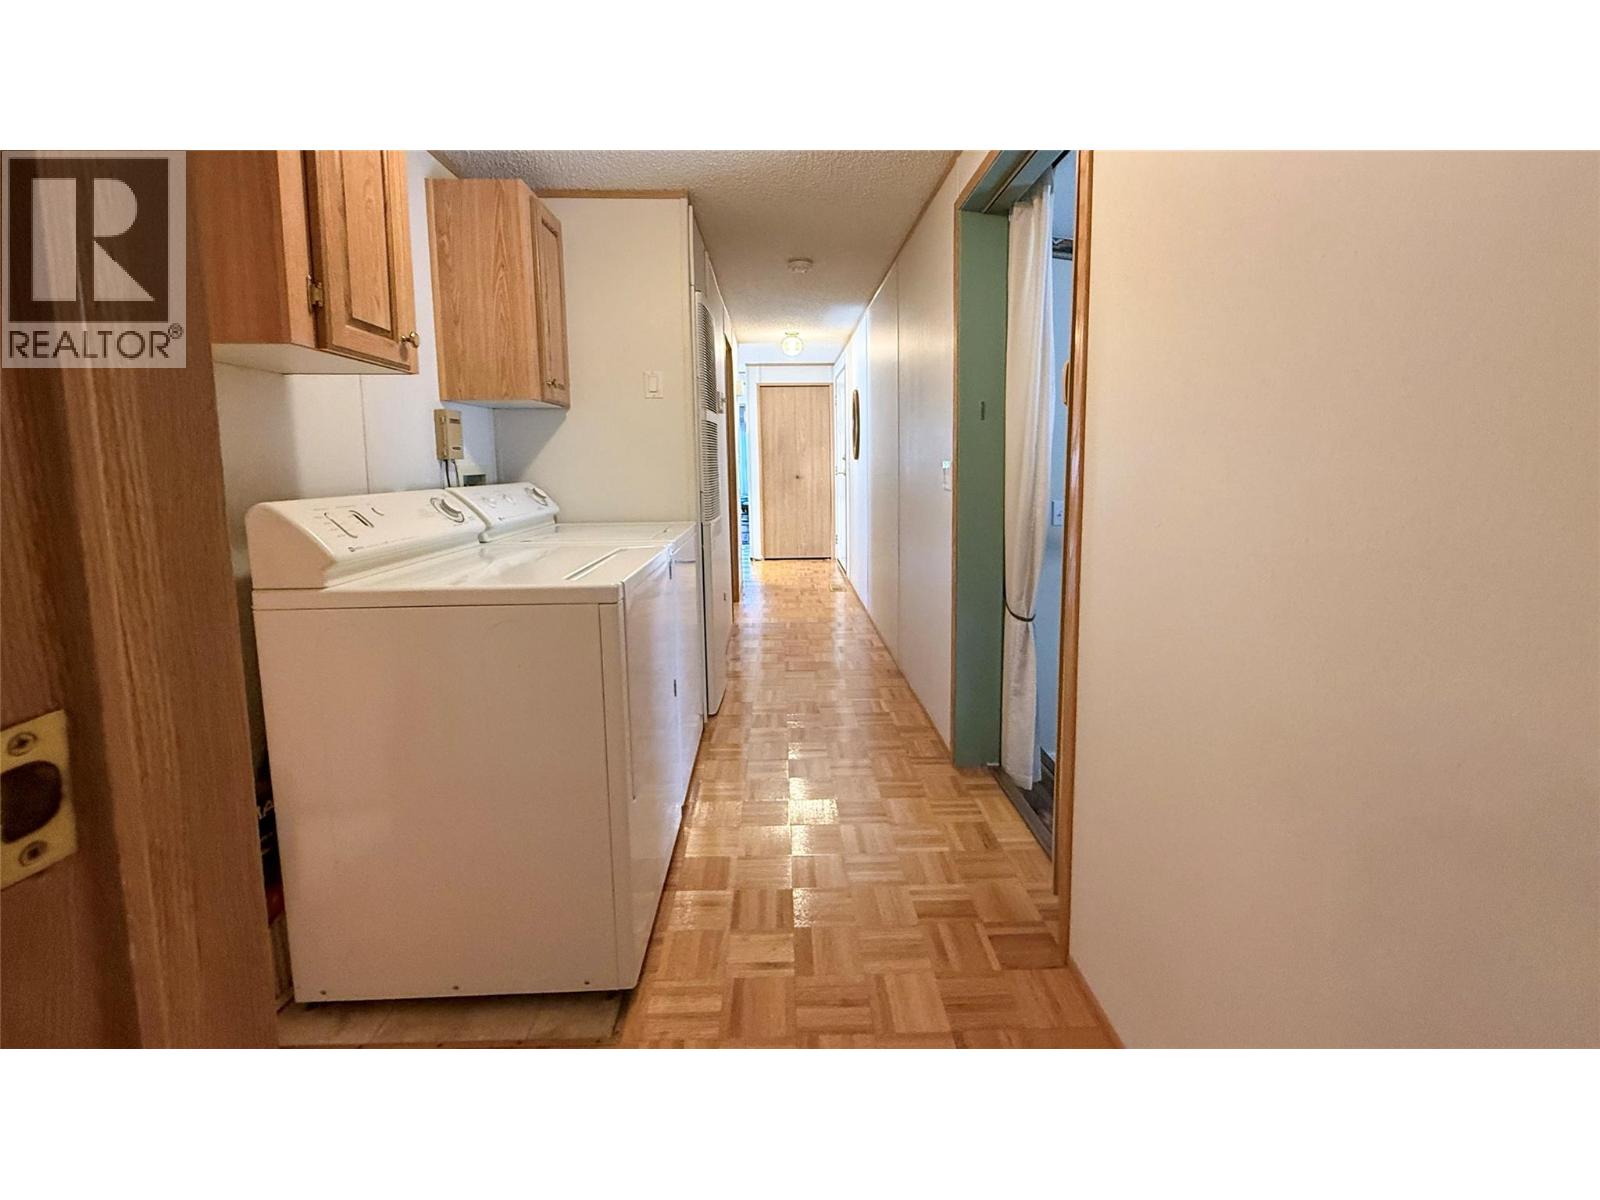
| Main Level | Laundry Room | 7'10'' x 6' | ||
| Main Level | Primary Bedroom | 13' x 11'5'' | ||
| Main Level | Living Room | 15' x 13'3'' | ||
| Main Level | Kitchen | 13'3'' x 8'2'' |
Contact Us
Contact us for more information

The trademarks REALTOR®, REALTORS®, and the REALTOR® logo are controlled by The Canadian Real Estate Association (CREA) and identify real estate professionals who are members of CREA. The trademarks MLS®, Multiple Listing Service® and the associated logos are owned by The Canadian Real Estate Association (CREA) and identify the quality of services provided by real estate professionals who are members of CREA. The trademark DDF® is owned by The Canadian Real Estate Association (CREA) and identifies CREA's Data Distribution Facility (DDF®)
August 25 2026 03:48:40
Association of Interior REALTORS®
RE/MAX Kelowna