
203 4050 Douglas St Saanich, British Columbia V8X 0A5

$374,900Maintenance,
$374 Monthly
Maintenance,
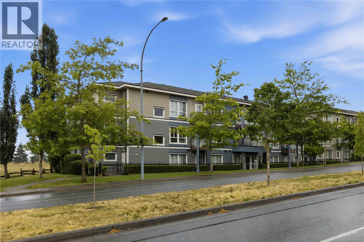
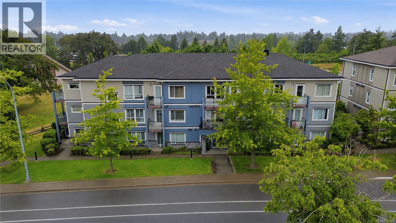
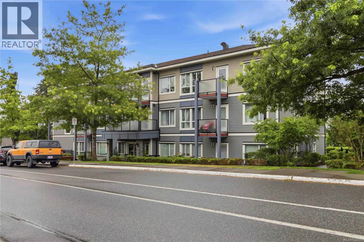
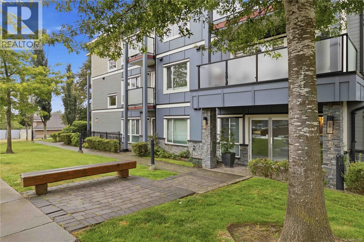
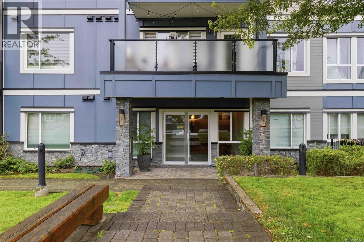
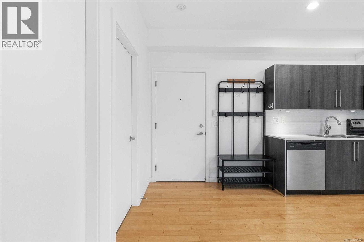
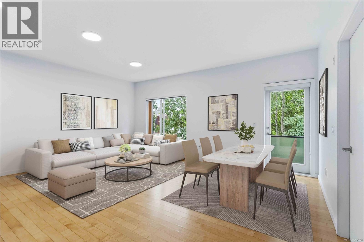
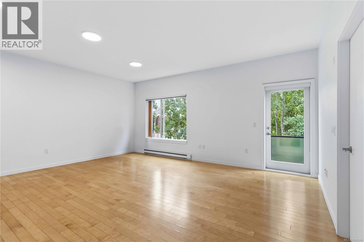
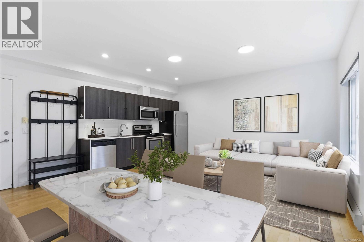
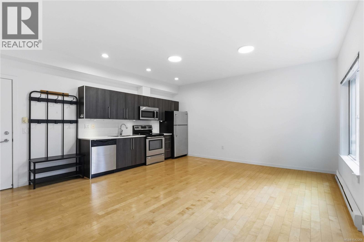
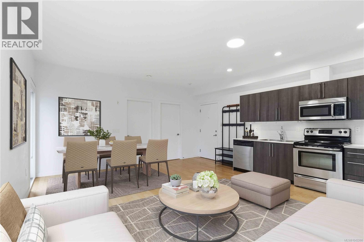
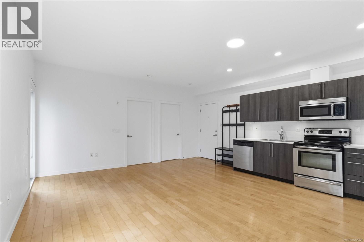
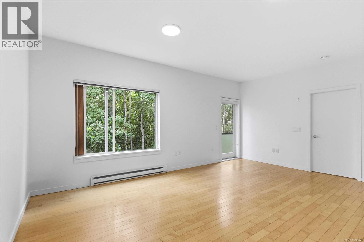
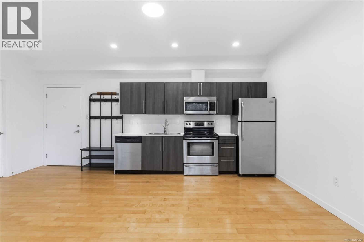
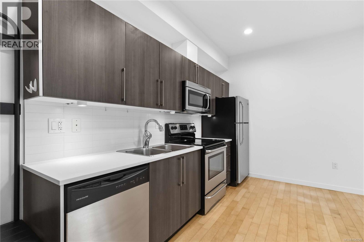
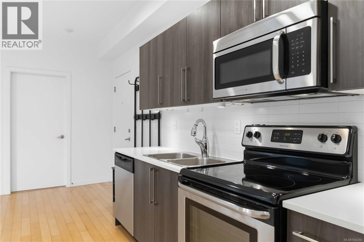
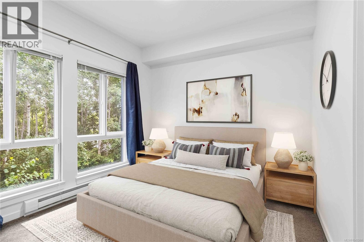
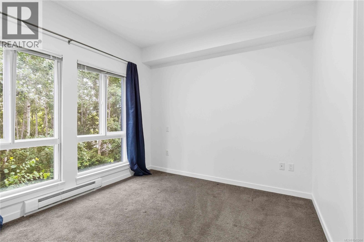
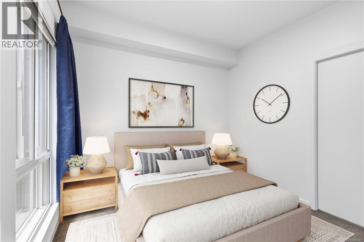
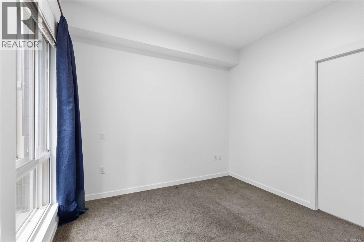
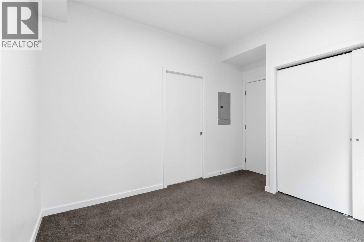
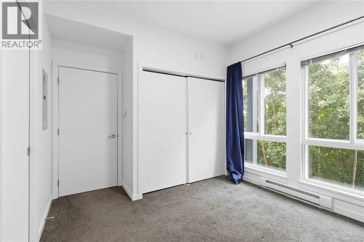
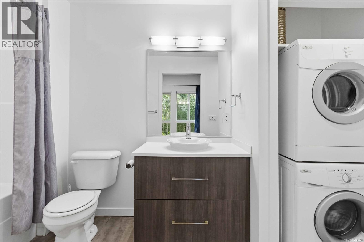
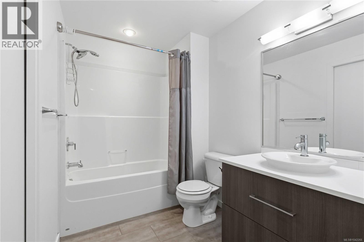
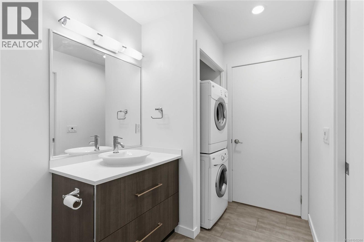
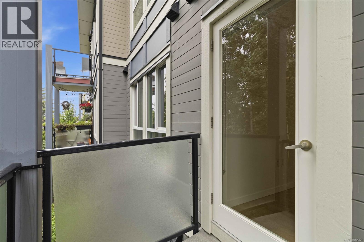
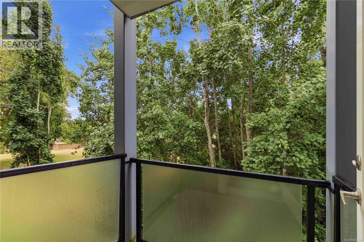
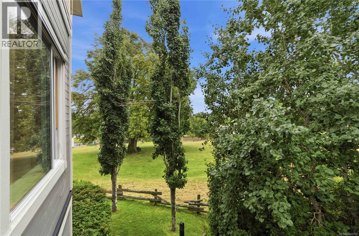
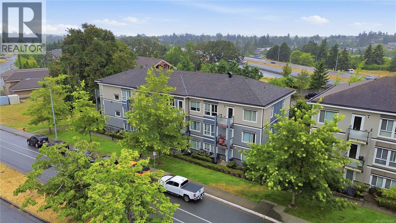
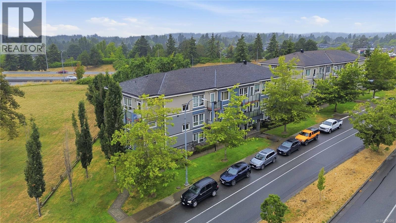
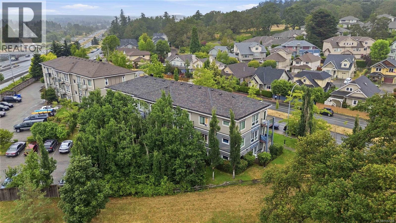
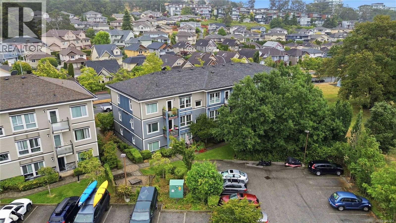
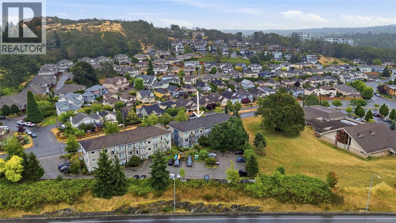
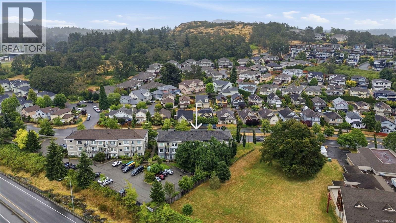
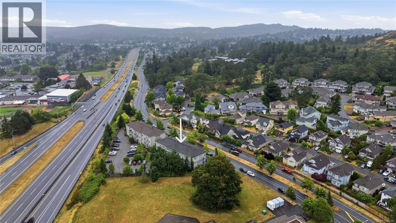
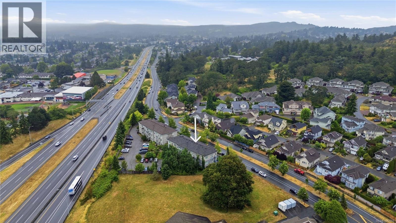
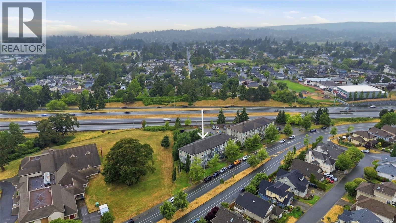
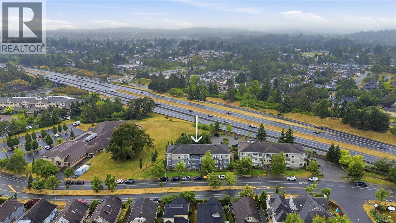
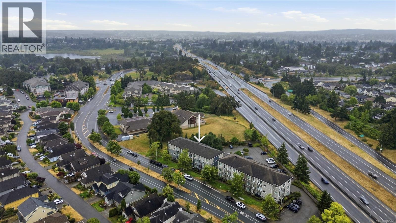
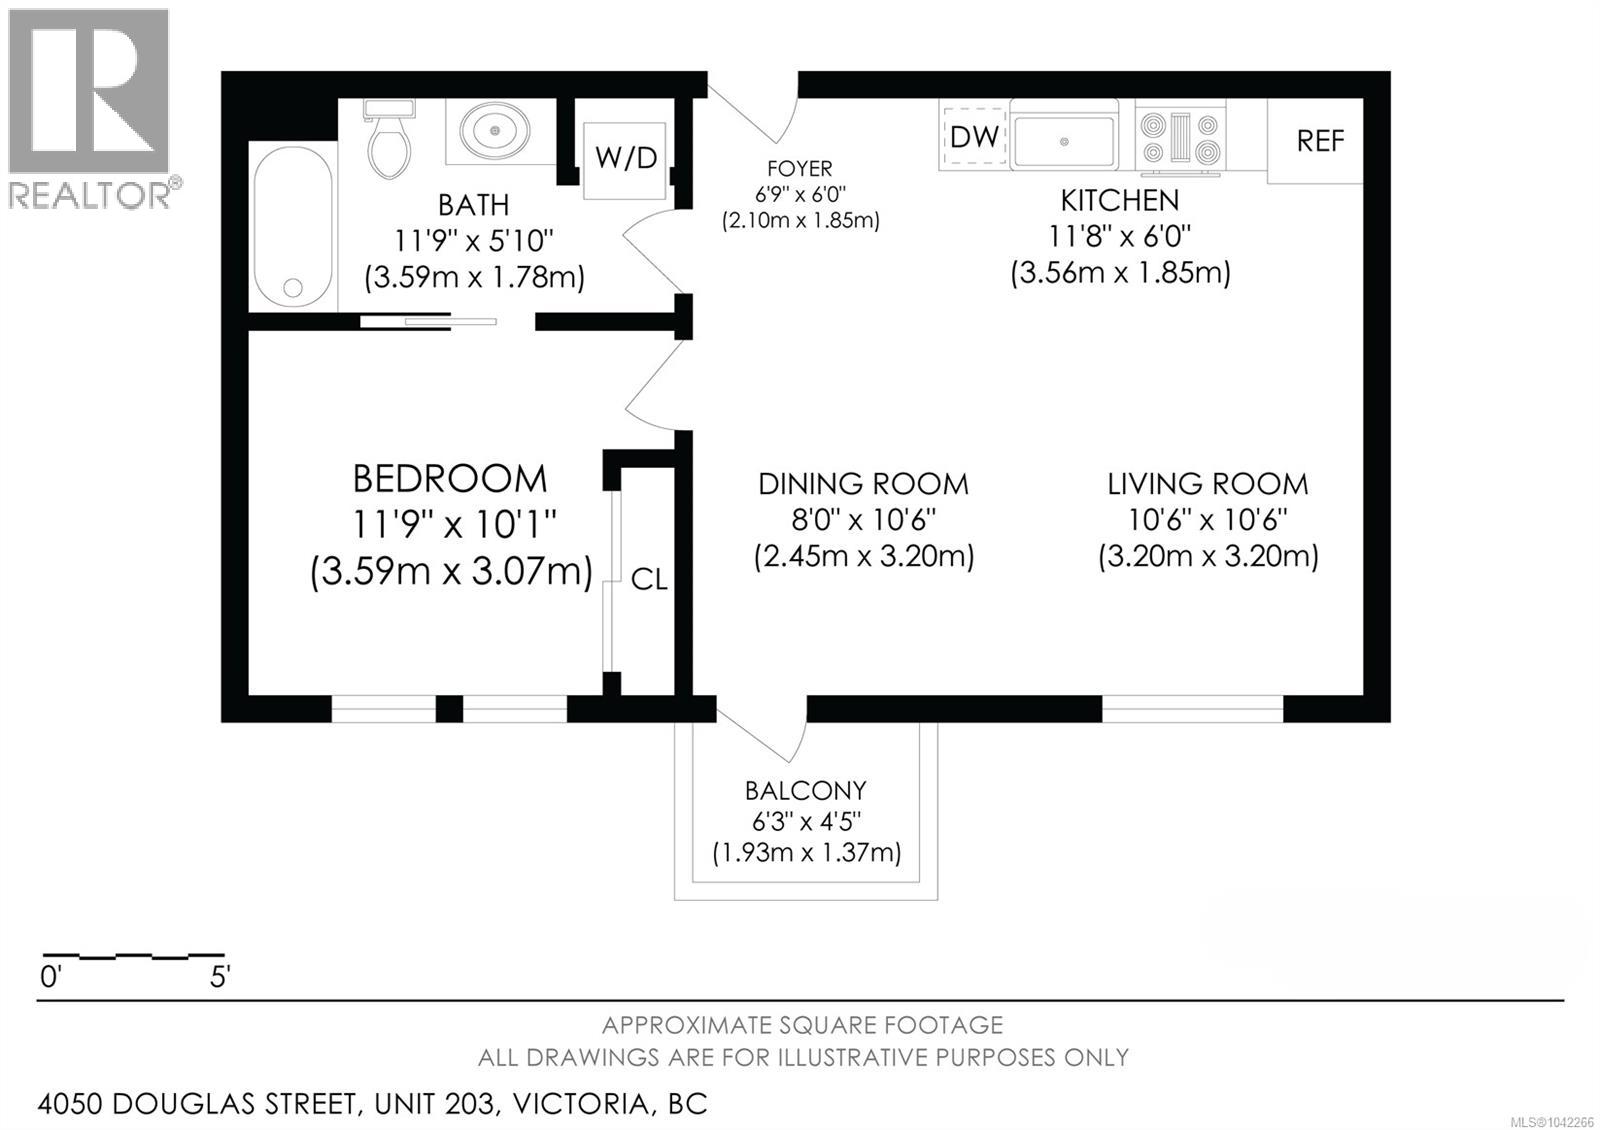
$374 MonthlyAMAZING VALUE IN DESIRABLE CHRISTMAS HILL GREEN! Centrally located in the sought-after High Quadra/Swan Lake neighborhood of Saanich East this well regarded complex offers easy access to the Pat Bay Hwy & McKenzie Ave, close to public transit, parks & schools & only 10 mins to downtown, less than 15 mins to Westshore & less than 20 mins to Sidney. Be impressed by the bright, open floor plan, gleaming maple floors & abundance of light thru picture windows. Kitchen with ceramic tile backsplash, double stainless steel sinks, plenty of cabinetry & stainless steel appliances including built-in microwave. Inline dining rm & living rm open to the private, covered deck overlooking trees & greenery - perfect for your herb garden & relaxing w/your morning coffee. Generously sized bedroom with large windows & closet. Dual entry 4pc bathroom & in-suite laundry! Storage locker, bike storage & parking! A rare find & outstanding value! (id:66550)
Property Details
| MLS® Number | 1042266 |
| Property Type | Single Family |
| Neigbourhood | High Quadra |
| Community Name | Christmas Hill Green |
| Community Features | Pets Allowed, Family Oriented |
| Features | Central Location, Other |
| Parking Space Total | 1 |
| Plan | Vis7128 |
Building
| Bathroom Total | 1 |
| Bedrooms Total | 1 |
| Appliances | Dishwasher, Dryer, Microwave, Range - Electric, Refrigerator, Washer |
| Constructed Date | 2012 |
| Cooling Type | None |
| Heating Fuel | Electric |
| Heating Type | Baseboard Heaters |
| Size Interior | 545 Sqft |
| Type | Apartment |
Land
| Access Type | Road Access |
| Acreage | No |
| Size Irregular | 545 |
| Size Total | 545 Sqft |
| Size Total Text | 545 Sqft |
| Zoning Description | Mfi-ch |
| Zoning Type | Multi-family |
Rooms
| Level | Type | Length | Width | Dimensions |
|---|---|---|---|---|
| Main Level | Balcony | 6'3 x 4'5 | ||
| Main Level | Bathroom | 4-Piece | ||
| Main Level | Bedroom | 11'9 x 10'1 | ||
| Main Level | Living Room | 10'6 x 10'6 | ||
| Main Level | Dining Room | 8'0 x 10'6 | ||
| Main Level | Kitchen | 11'8 x 6'0 | ||
| Main Level | Entrance | 6'9 x 6'0 |
Contact Us
Contact us for more information

The trademarks REALTOR®, REALTORS®, and the REALTOR® logo are controlled by The Canadian Real Estate Association (CREA) and identify real estate professionals who are members of CREA. The trademarks MLS®, Multiple Listing Service® and the associated logos are owned by The Canadian Real Estate Association (CREA) and identify the quality of services provided by real estate professionals who are members of CREA. The trademark DDF® is owned by The Canadian Real Estate Association (CREA) and identifies CREA's Data Distribution Facility (DDF®)
August 20 2026 06:27:42
Victoria Real Estate Board
RE/MAX Camosun