
4015 Ruth Lake Road Forest Grove, British Columbia V0K 1M0

$899,000
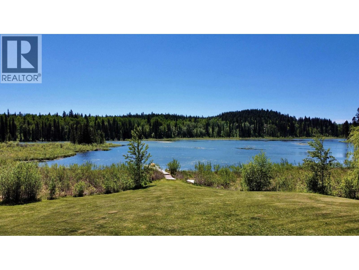
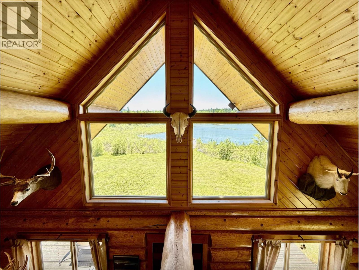
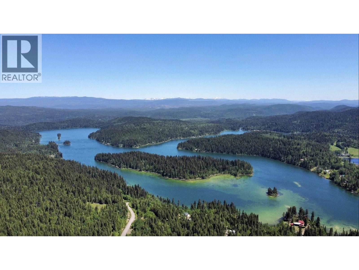
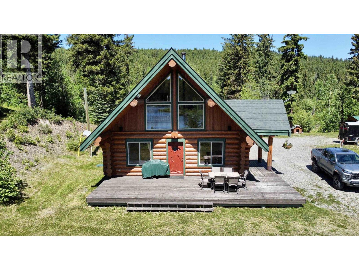
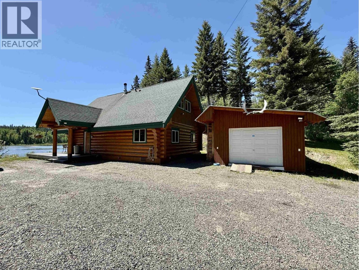
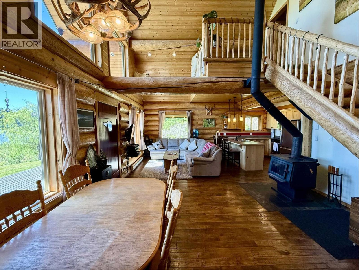
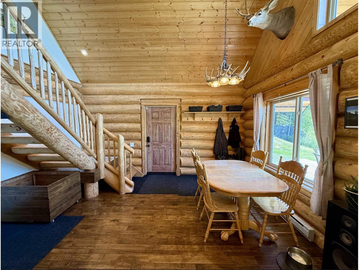
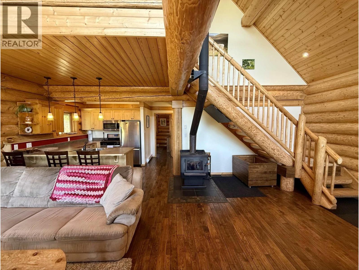
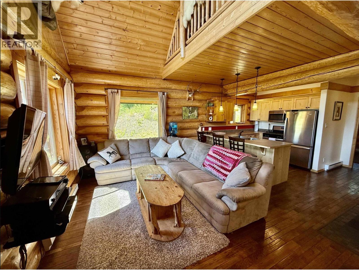
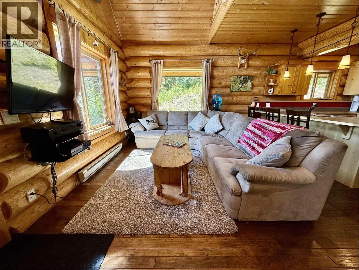
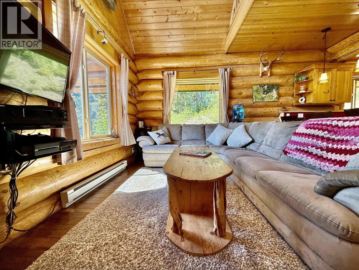
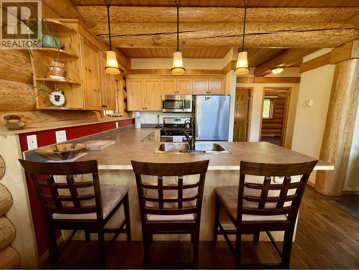
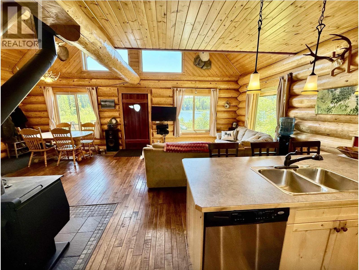
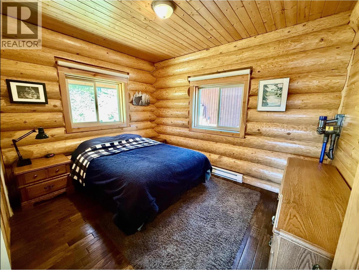
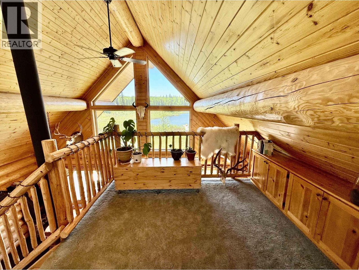
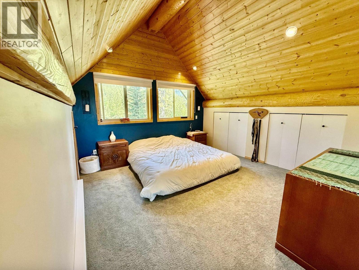
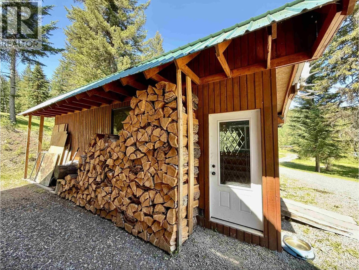
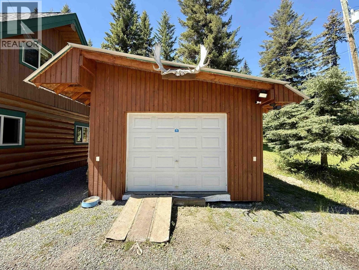
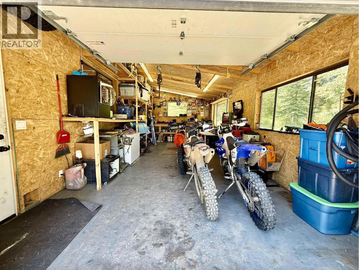
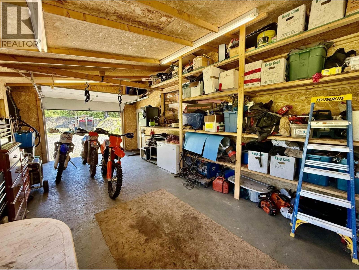
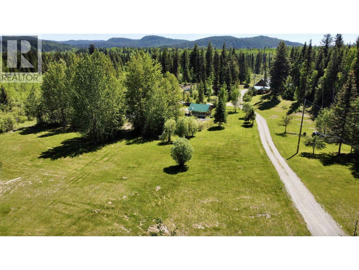
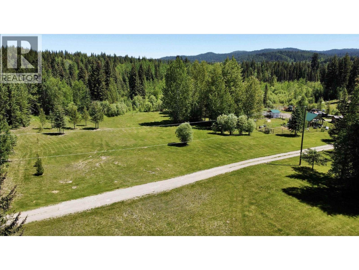
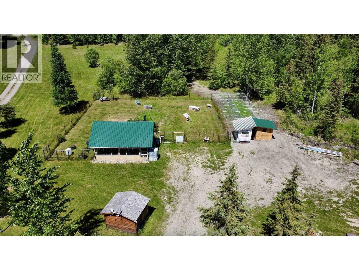
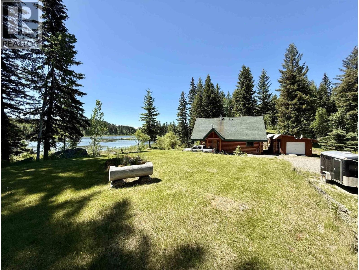
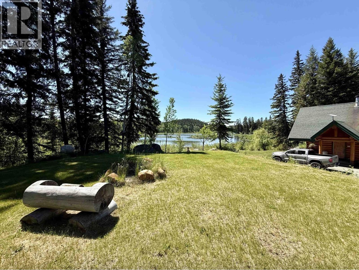
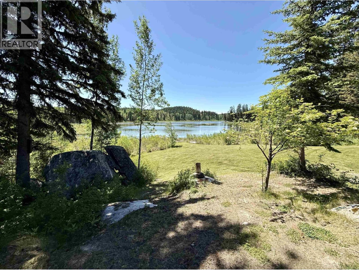
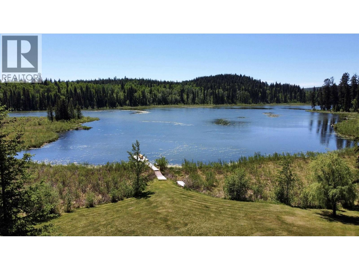
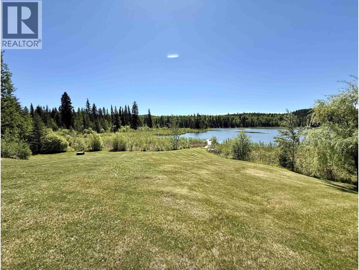
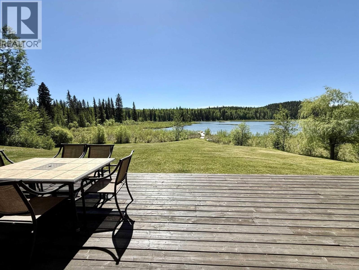
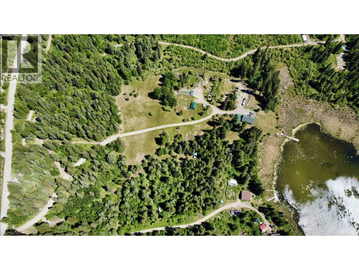
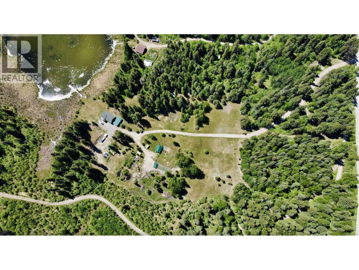
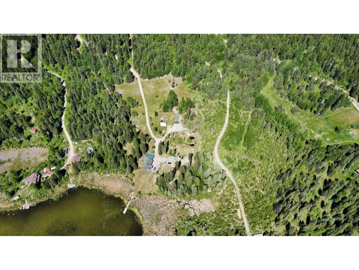
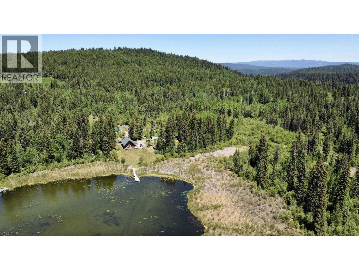
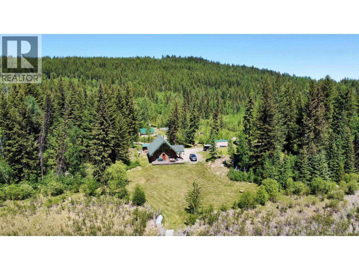
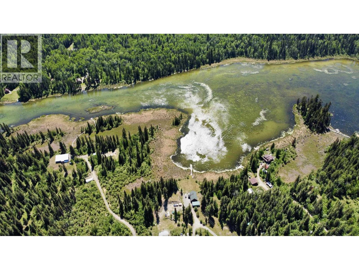
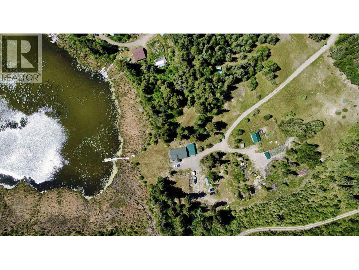
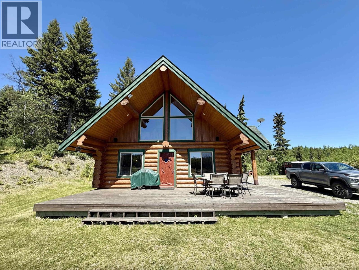
Set on 10.75 private waterfront acres with RA2 zoning permitting a second dwelling, this well maintained 3 bed, 2 bath log home offers lake views, privacy, and access to a calm stretch of shoreline. A full dock system in place, making it easy to enjoy boating, swimming, or time at the water’s edge. The property includes a detached shop, greenhouse, and garden shed, providing space for storage, projects, or small scale cultivation. With usable land and flexibility, there is room to expand, develop, or tailor the property to your needs. The home offers a comfortable layout suited for full time living or a seasonal getaway. Set back from neighbouring properties and surrounded by nature, this is a strong opportunity to secure waterfront ownership with space, function, and future potential. (id:66550)
Property Details
| MLS® Number | R3113143 |
| Property Type | Single Family |
| Storage Type | Storage |
| Structure | Workshop |
| View Type | Lake View |
| Water Front Type | Waterfront |
Building
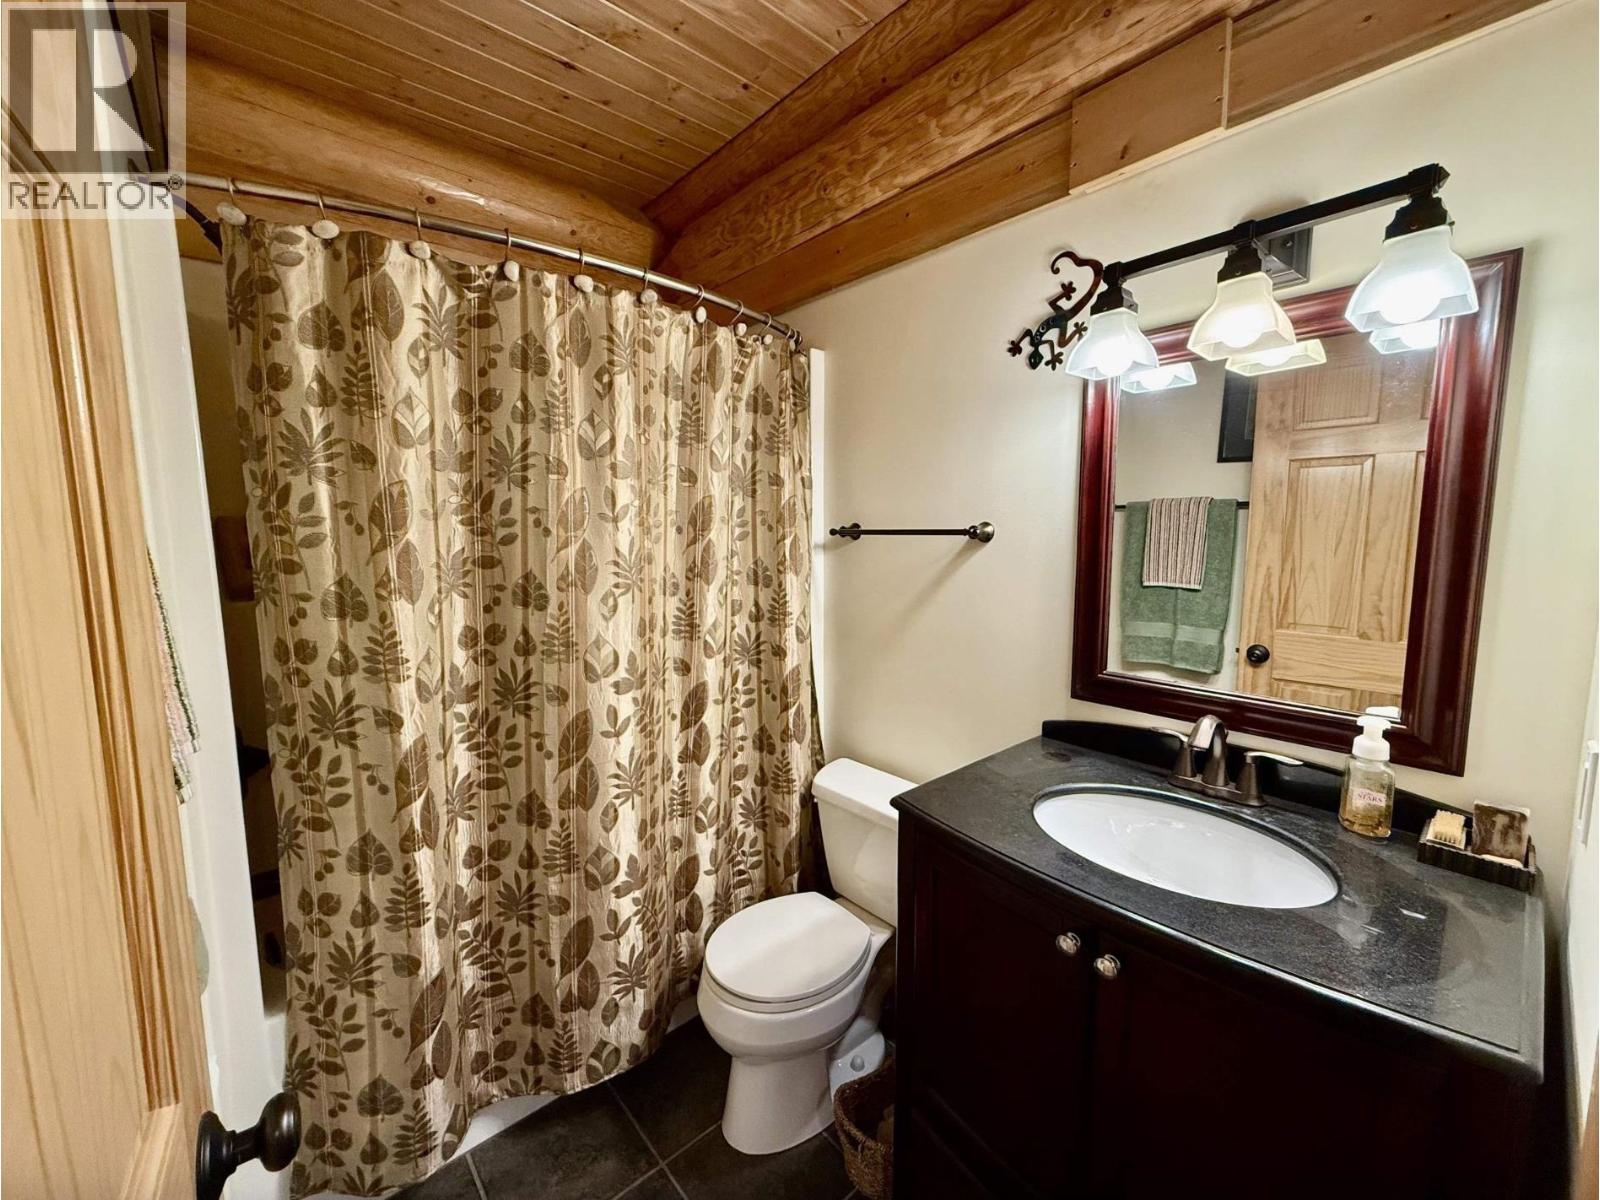
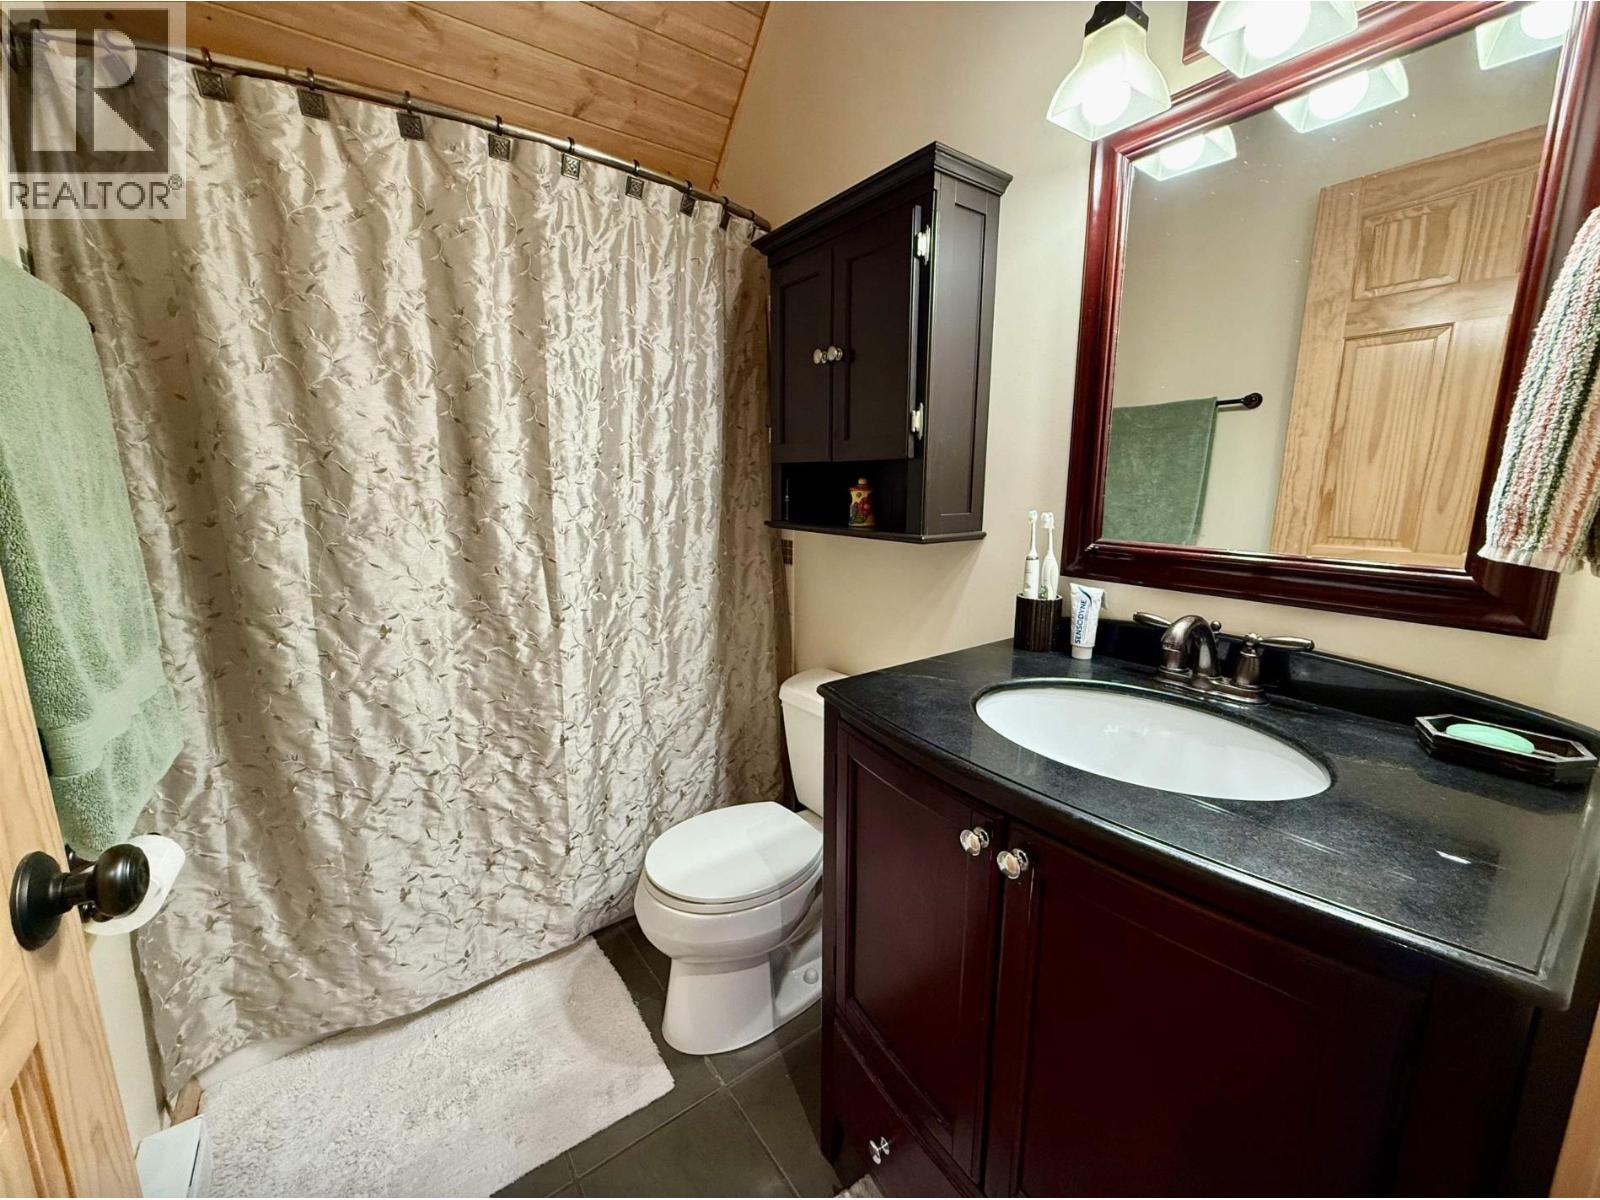
| Bathroom Total | 2 |
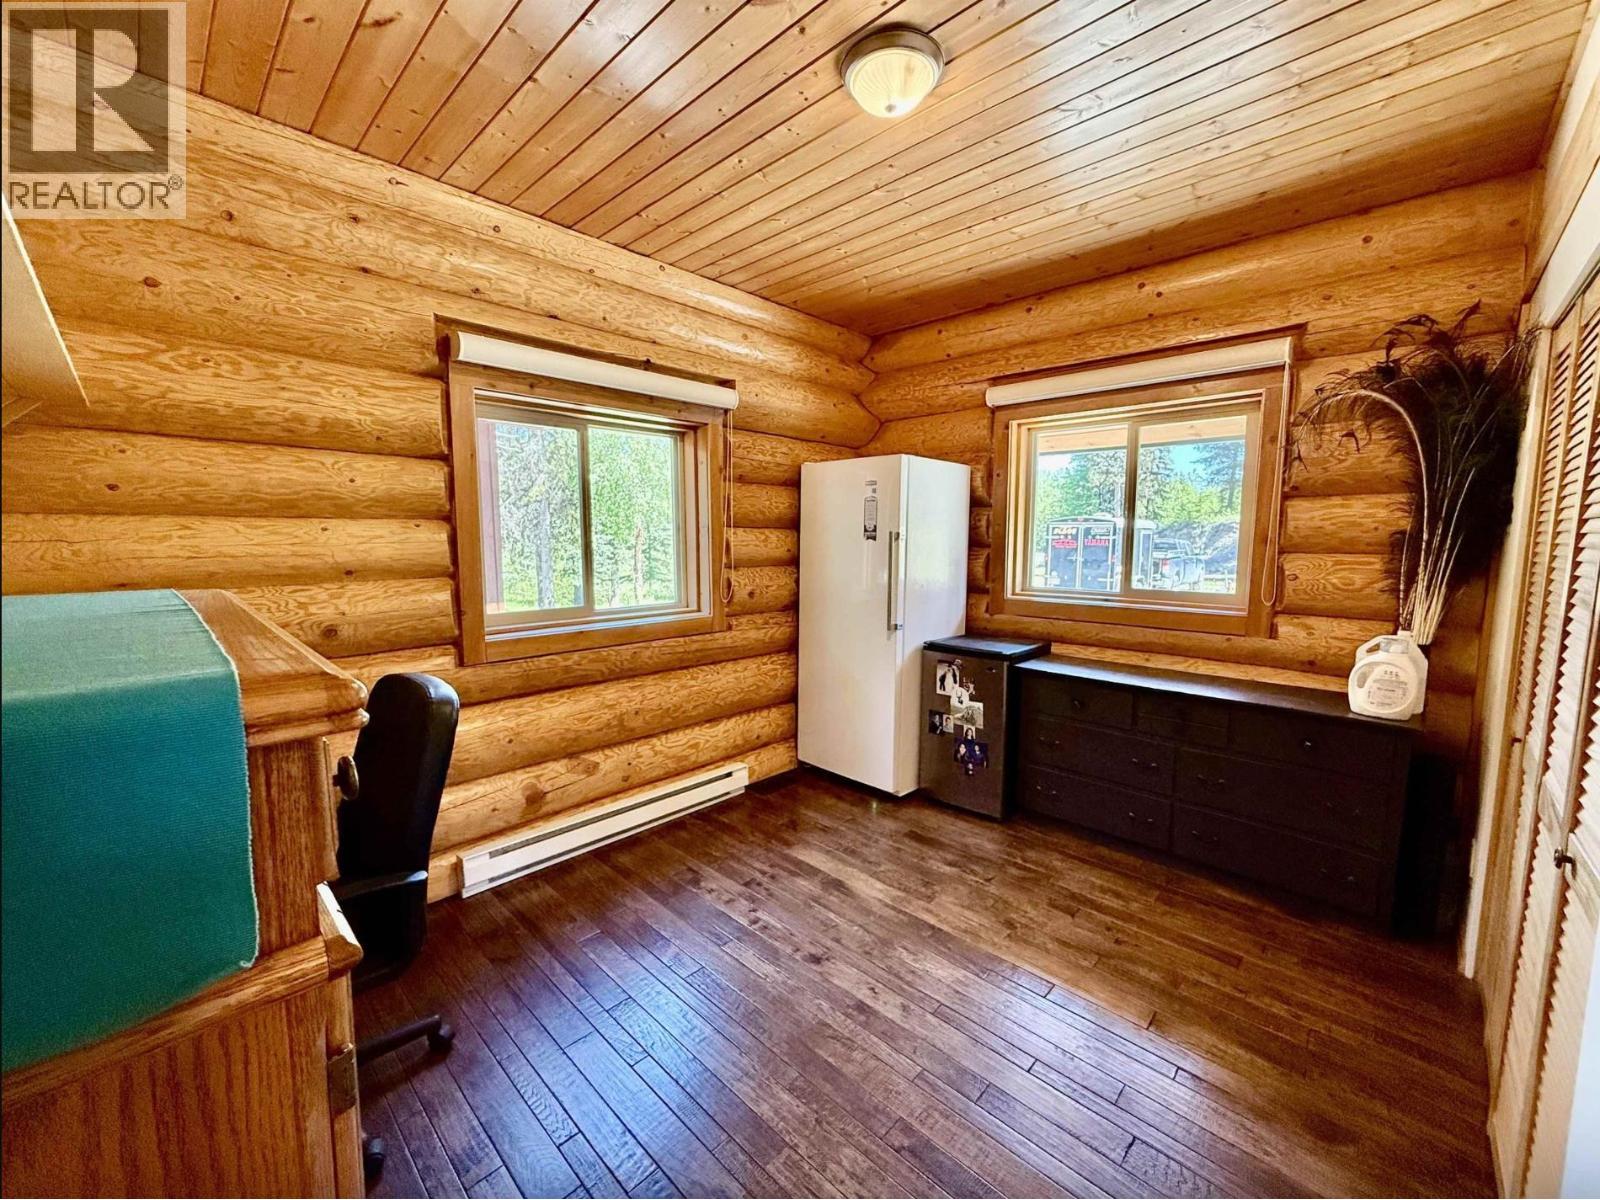
| Bedrooms Total | 3 |
| Amenities | Fireplace(s) |
| Appliances | Washer, Dryer, Refrigerator, Stove, Dishwasher |
| Basement Type | Crawl Space |
| Constructed Date | 2008 |
| Construction Style Attachment | Detached |
| Exterior Finish | Log |
| Fireplace Present | Yes |
| Fireplace Total | 1 |
| Foundation Type | Concrete Perimeter |
| Heating Fuel | Wood |
| Heating Type | Baseboard Heaters |
| Roof Material | Asphalt Shingle |
| Roof Style | Conventional |
| Stories Total | 2 |
| Size Interior | 1,430 Sqft |
| Total Finished Area | 1430 Sqft |
| Type | House |
| Utility Water | Drilled Well |
Parking
| Open |
Land
| Acreage | Yes |
| Size Irregular | 10.75 |
| Size Total | 10.75 Ac |
| Size Total Text | 10.75 Ac |
Rooms
| Level | Type | Length | Width | Dimensions |
|---|---|---|---|---|
| Above | Flex Space | 9 ft ,1 in | 7 ft ,1 in | 9 ft ,1 in x 7 ft ,1 in |
| Above | Primary Bedroom | 18 ft ,8 in | 12 ft ,6 in | 18 ft ,8 in x 12 ft ,6 in |
| Main Level | Dining Room | 10 ft ,6 in | 12 ft | 10 ft ,6 in x 12 ft |
| Main Level | Living Room | 14 ft ,3 in | 10 ft ,7 in | 14 ft ,3 in x 10 ft ,7 in |
| Main Level | Kitchen | 10 ft ,8 in | 11 ft ,1 in | 10 ft ,8 in x 11 ft ,1 in |
| Main Level | Bedroom 2 | 9 ft ,1 in | 12 ft ,4 in | 9 ft ,1 in x 12 ft ,4 in |
| Main Level | Bedroom 3 | 9 ft ,1 in | 12 ft ,4 in | 9 ft ,1 in x 12 ft ,4 in |
| Main Level | Laundry Room | 2 ft ,8 in | 8 ft | 2 ft ,8 in x 8 ft |
Contact Us
Contact us for more information

The trademarks REALTOR®, REALTORS®, and the REALTOR® logo are controlled by The Canadian Real Estate Association (CREA) and identify real estate professionals who are members of CREA. The trademarks MLS®, Multiple Listing Service® and the associated logos are owned by The Canadian Real Estate Association (CREA) and identify the quality of services provided by real estate professionals who are members of CREA. The trademark DDF® is owned by The Canadian Real Estate Association (CREA) and identifies CREA's Data Distribution Facility (DDF®)
May 13 2026 02:10:41
BC Northern Real Estate Board
RE/MAX 100