
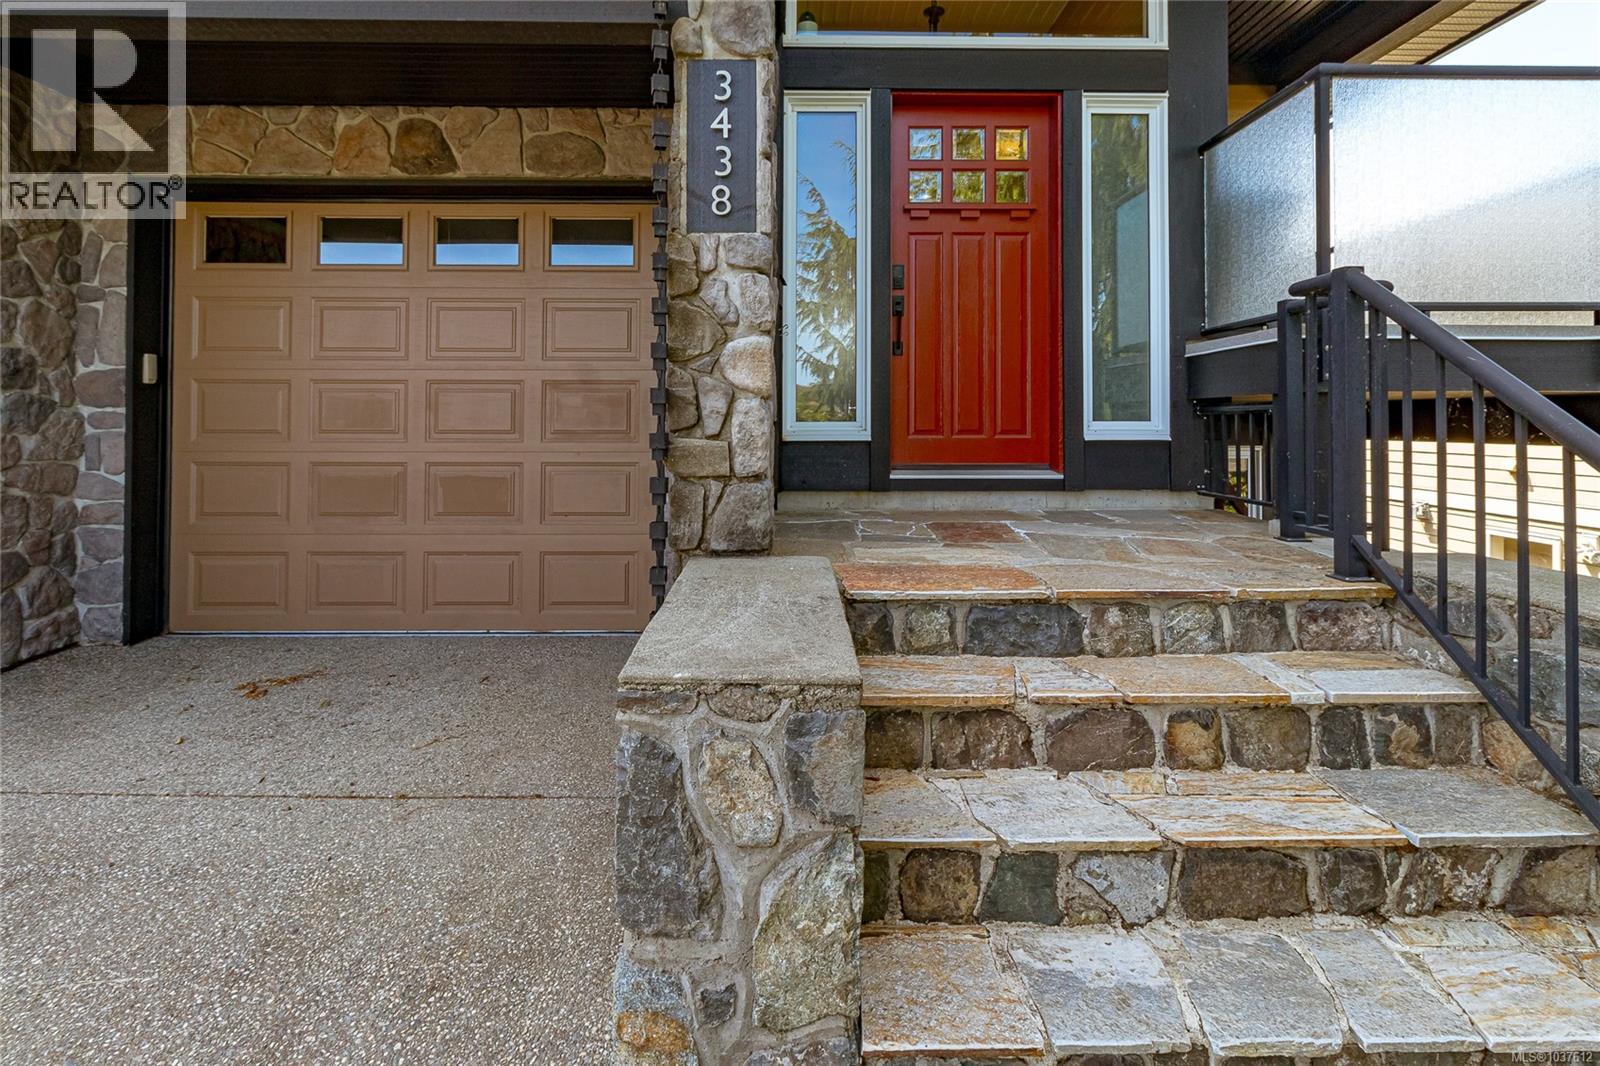
3438 Mary Anne Cres Colwood, British Columbia V9C 4K4

$1,429,900
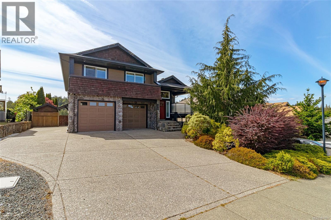
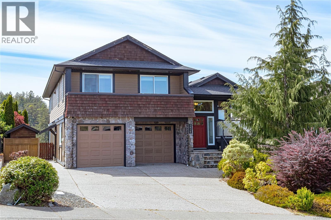
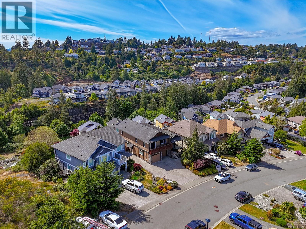
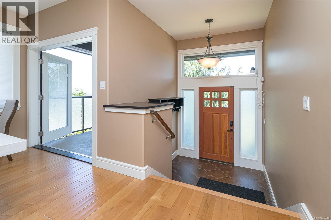
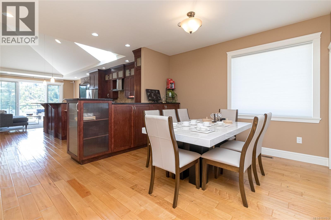
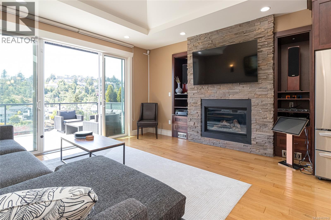
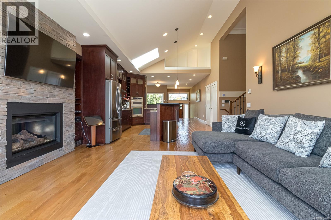
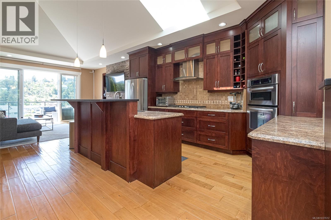
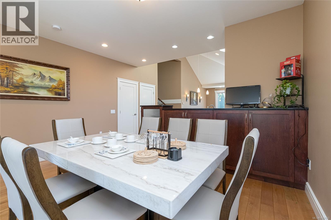
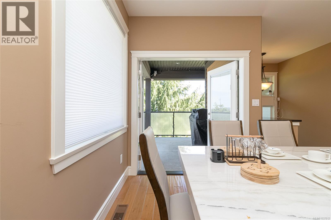
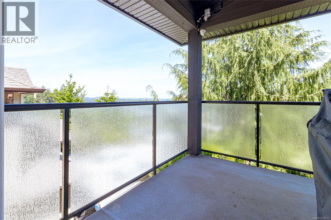
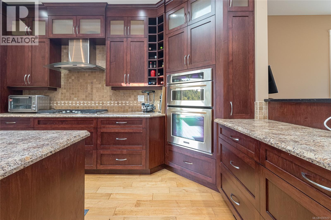
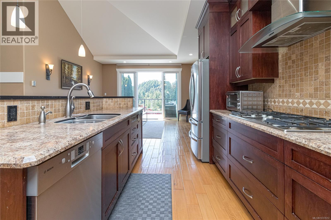
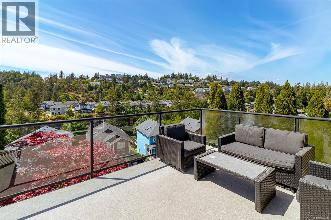
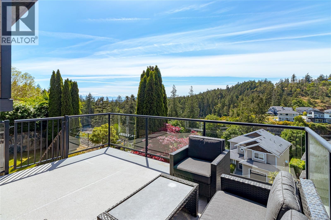
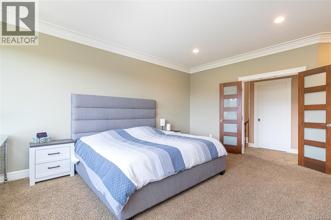
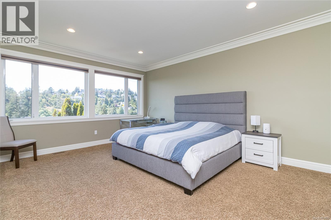
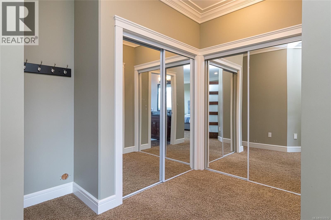
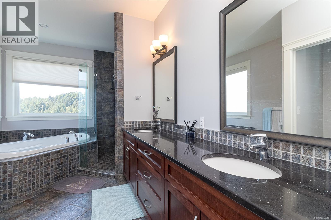
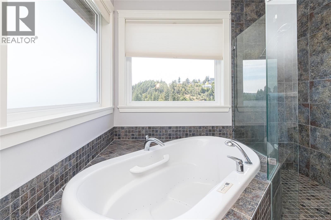
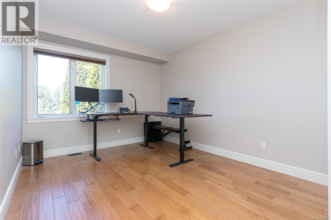
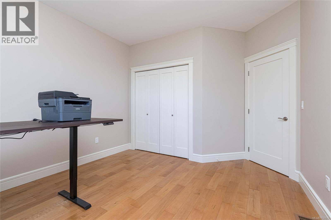
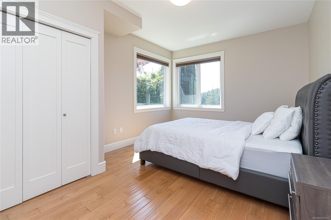
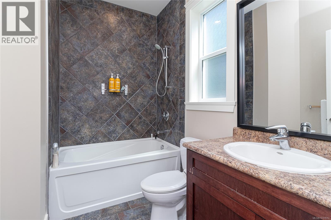
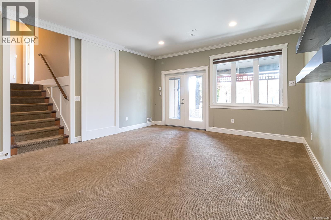
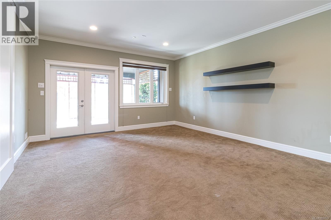
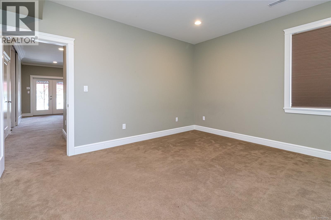
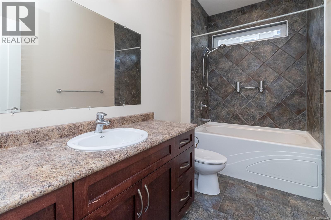
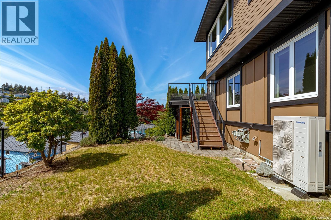
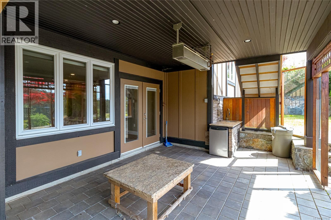
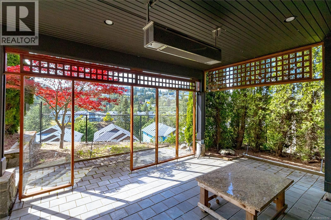
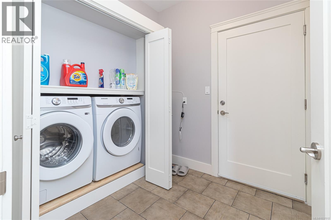
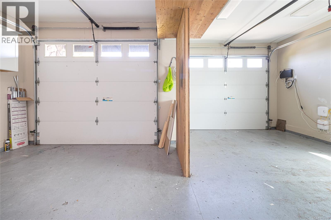
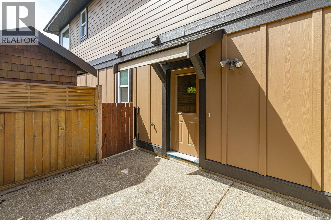
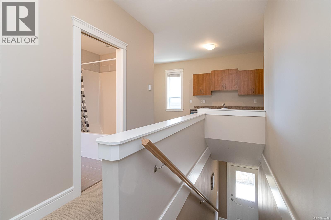
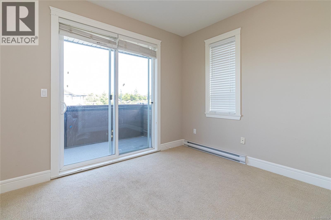
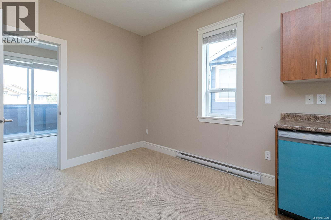
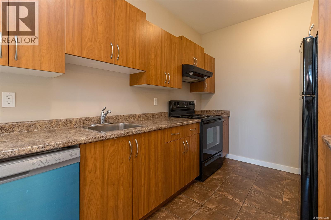
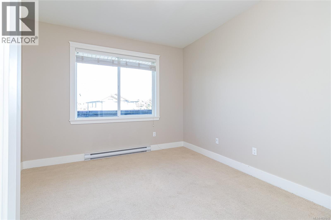
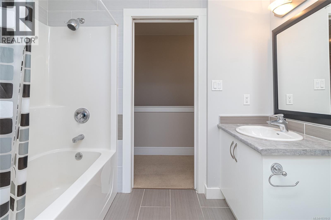
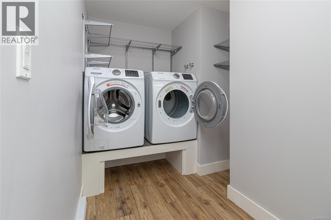
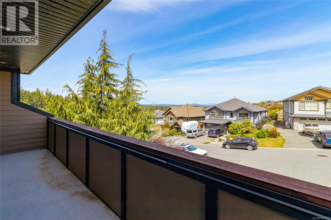
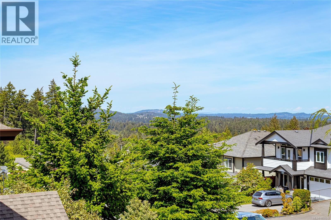
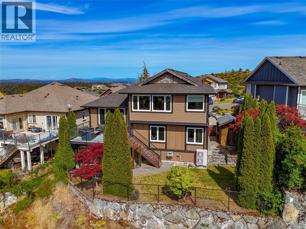
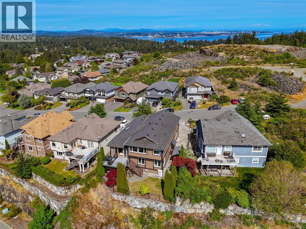
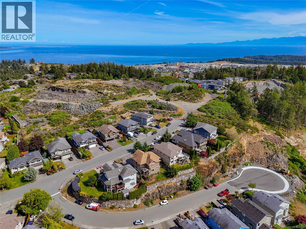
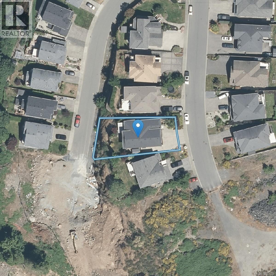
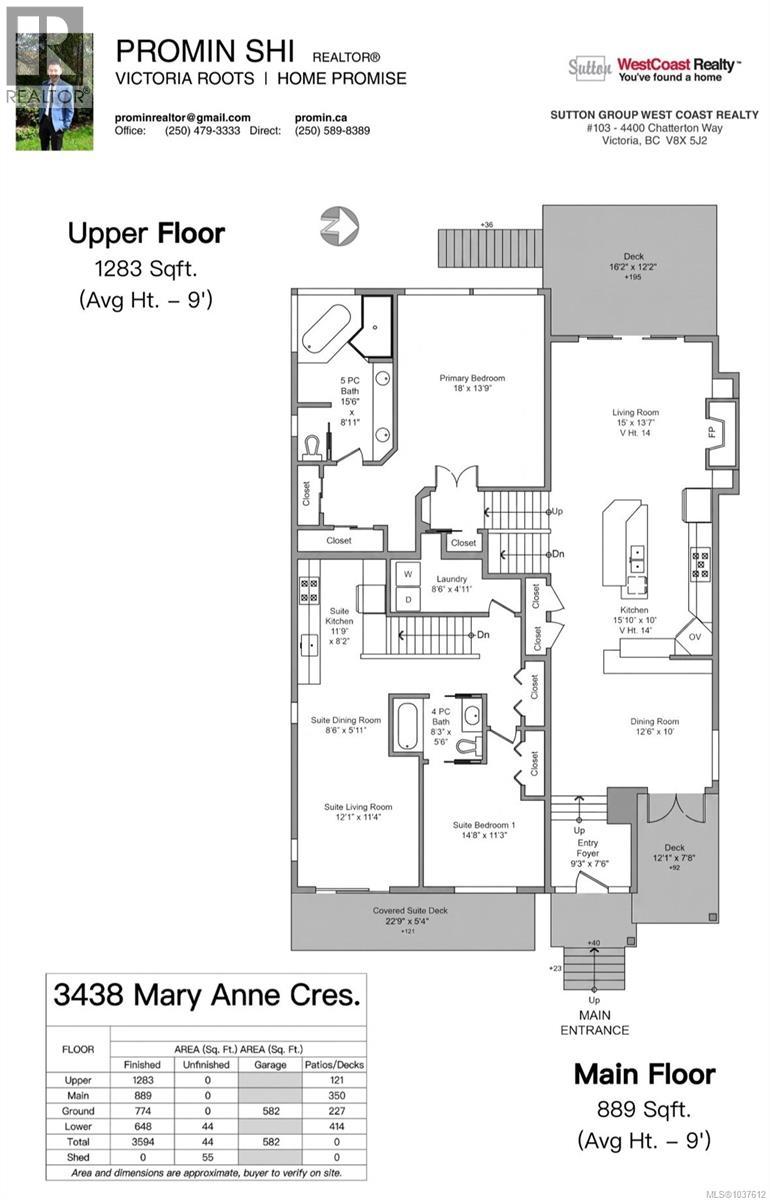
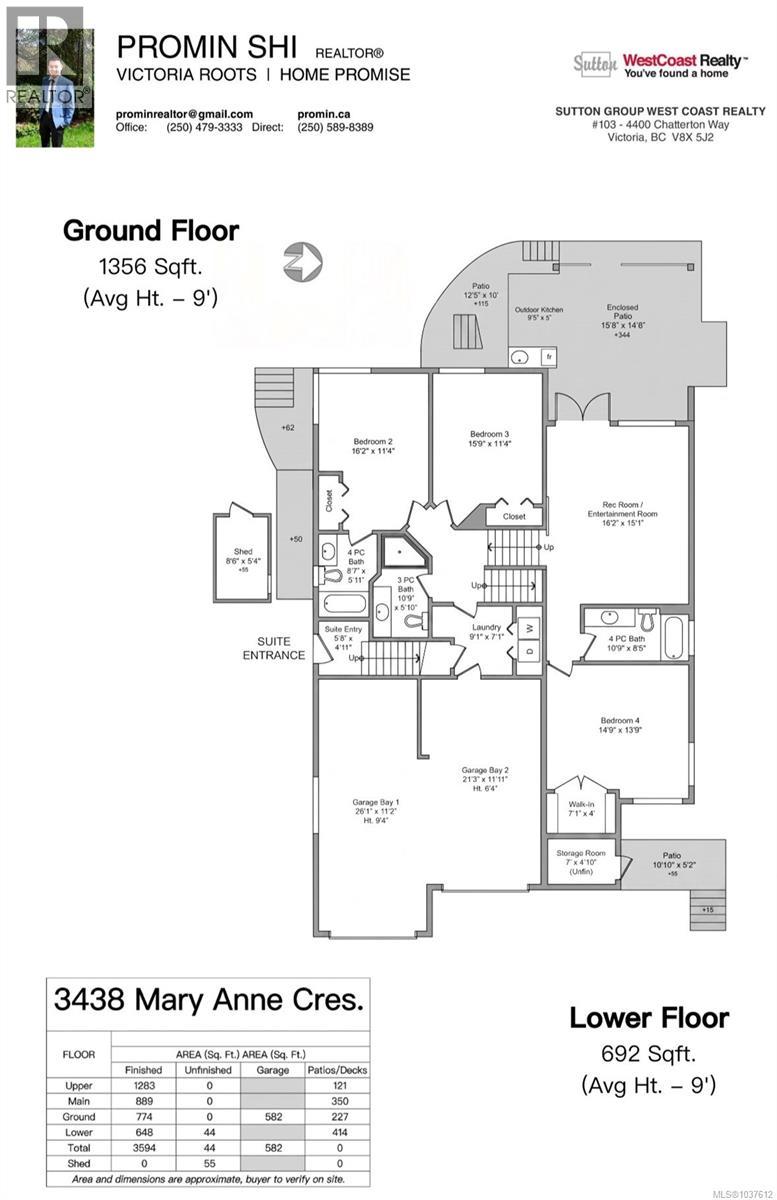
A beautiful 3600 sqft Custom-built home nestled in the Serene Triangle Mountain. Prepare to be impressed by this exceptional 5-bedroom, 5-bathroom home offering unparalleled comfort, versatility and stunning views. The main floor welcomes you with an open-concept living space defined by soaring vaulted ceilings, and expansive windows that flood the home with natural light. The chef-inspired kitchen features a gas range, vast counter and centre island. Retreat to the generous primary suite with cozy heating floor & soaking tub; Entertain in the lower-level Rec room with 9' ceilings and built-in speakers; Relax at walk-out patio w outdoor kitchen & gas-heater for year-round enjoyment;Step out to the west-facing backyard bathed in the afternoon sun &Olympic mountain views. Plus, Ensuites on Guest beds, separate entrance private suite, new Heat pump, oversized double garage & RV parking. Enjoy total peace and privacy while remaining just a short drive from all daily amenities you may need. (id:66550)
Property Details
| MLS® Number | 1037612 |
| Property Type | Single Family |
| Neigbourhood | Triangle |
| Features | Central Location, Park Setting, Private Setting, Southern Exposure |
| Parking Space Total | 5 |
| Plan | Vip83075 |
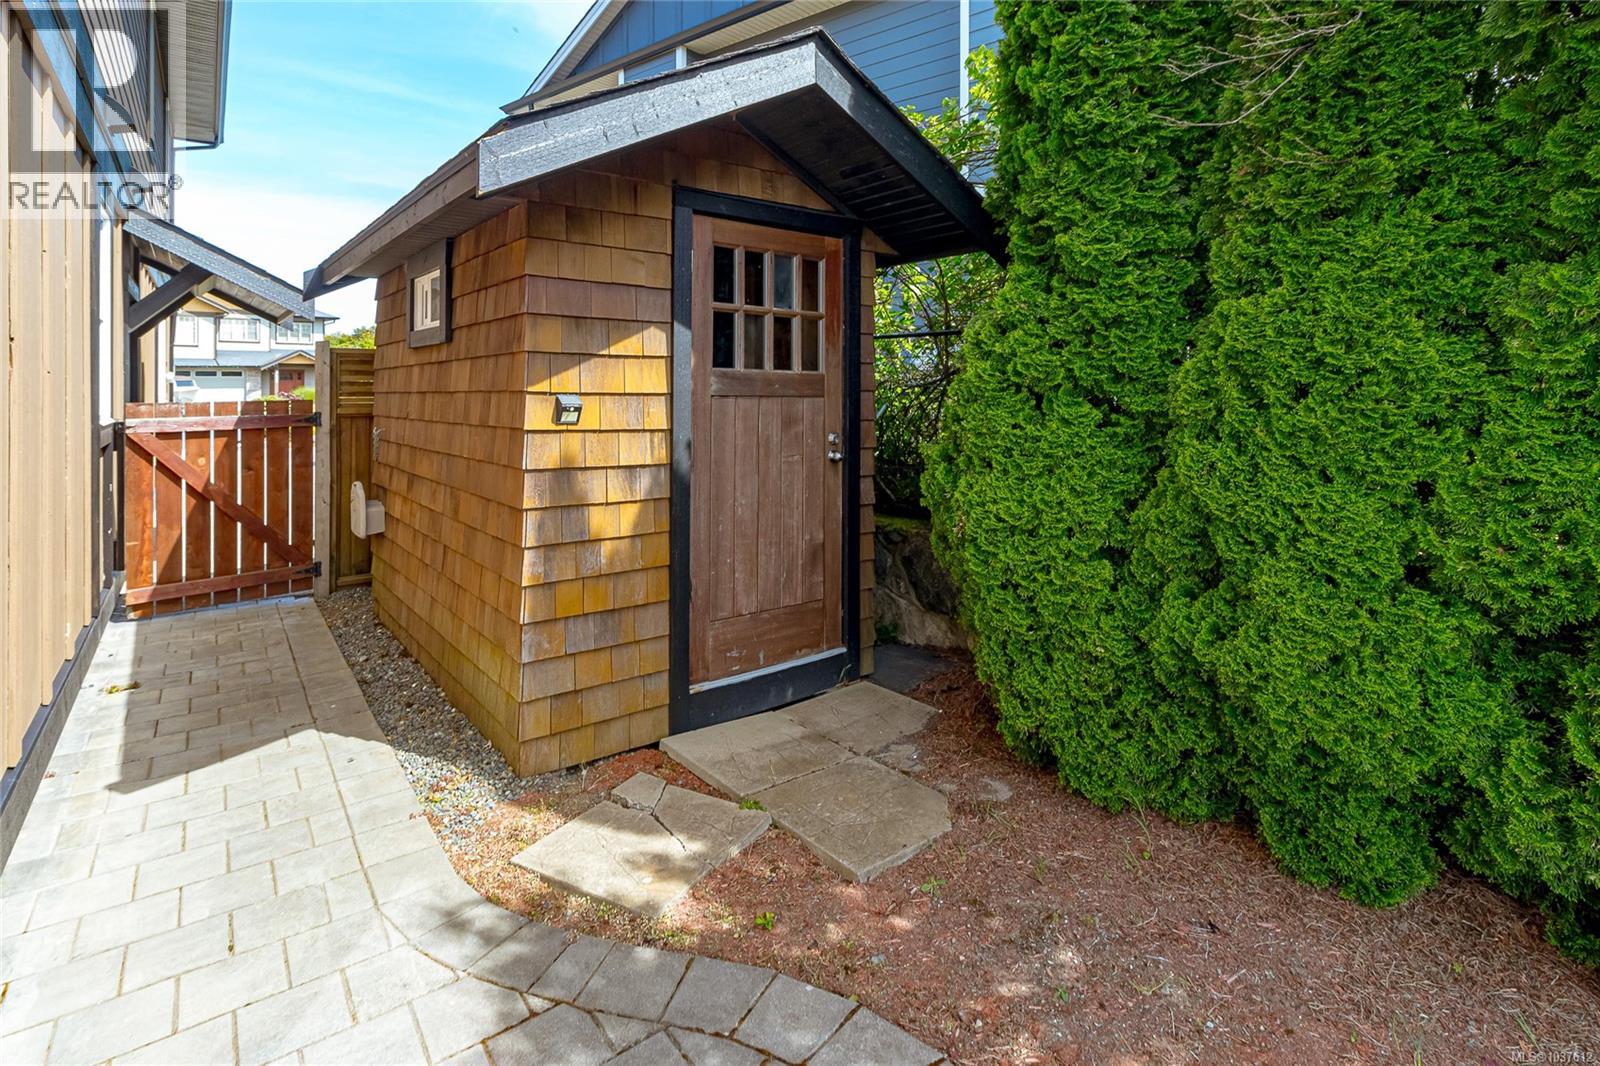
| Structure | Shed, Patio(s) |
| View Type | Mountain View, Ocean View |
Building
| Bathroom Total | 5 |
| Bedrooms Total | 5 |
| Appliances | Dishwasher, Dryer, Range - Gas, Refrigerator, Washer |
| Constructed Date | 2008 |
| Cooling Type | Air Conditioned |
| Fireplace Present | Yes |
| Fireplace Total | 1 |
| Heating Fuel | Electric, Natural Gas, Other |
| Heating Type | Heat Pump |
| Size Interior | 3,594 Sqft |
| Type | House |
Land
| Access Type | Road Access |
| Acreage | No |
| Size Irregular | 7642 |
| Size Total | 7642 Sqft |
| Size Total Text | 7642 Sqft |
| Zoning Type | Residential |
Rooms
| Level | Type | Length | Width | Dimensions |
|---|---|---|---|---|
| Second Level | Laundry Room | 8'6 x 4'11 | ||
| Second Level | Ensuite | 5-Piece | ||
| Second Level | Primary Bedroom | 18'0 x 13'9 | ||
| Lower Level | Other | 9'5 x 5'0 | ||
| Lower Level | Patio | 15'8 x 14'9 | ||
| Lower Level | Patio | 10'10 x 5'2 | ||
| Lower Level | Utility Room | 7'0 x 4'0 | ||
| Lower Level | Bedroom | 14'8 x 13'9 | ||
| Lower Level | Bathroom | 4-Piece | ||
| Lower Level | Recreation Room | 18'2 x 15'1 | ||
| Main Level | Other | 8'6 x 5'4 | ||
| Main Level | Patio | 12'5 x 10'0 | ||
| Main Level | Bedroom | 15'9 x 11'4 | ||
| Main Level | Bedroom | 16'2 x 11'4 | ||
| Main Level | Bathroom | 4-Piece | ||
| Main Level | Bathroom | 3-Piece | ||
| Main Level | Laundry Room | 9'1 x 7'1 | ||
| Main Level | Entrance | 5'6 x 4'11 | ||
| Main Level | Living Room | 15'0 x 13'7 | ||
| Main Level | Kitchen | 15'10 x 10'0 | ||
| Main Level | Dining Room | 12'6 x 10'0 | ||
| Main Level | Entrance | 9'3 x 7'6 | ||
| Additional Accommodation | Bedroom | 14'6 x 11'3 | ||
| Additional Accommodation | Bathroom | X | ||
| Additional Accommodation | Living Room | 12'1 x 11'4 | ||
| Additional Accommodation | Dining Room | 8'6 x 5'11 | ||
| Additional Accommodation | Kitchen | 11'9 x 8'2 |
Contact Us
Contact us for more information

The trademarks REALTOR®, REALTORS®, and the REALTOR® logo are controlled by The Canadian Real Estate Association (CREA) and identify real estate professionals who are members of CREA. The trademarks MLS®, Multiple Listing Service® and the associated logos are owned by The Canadian Real Estate Association (CREA) and identify the quality of services provided by real estate professionals who are members of CREA. The trademark DDF® is owned by The Canadian Real Estate Association (CREA) and identifies CREA's Data Distribution Facility (DDF®)
July 12 2026 11:27:06
Victoria Real Estate Board
Sutton Group West Coast Realty