
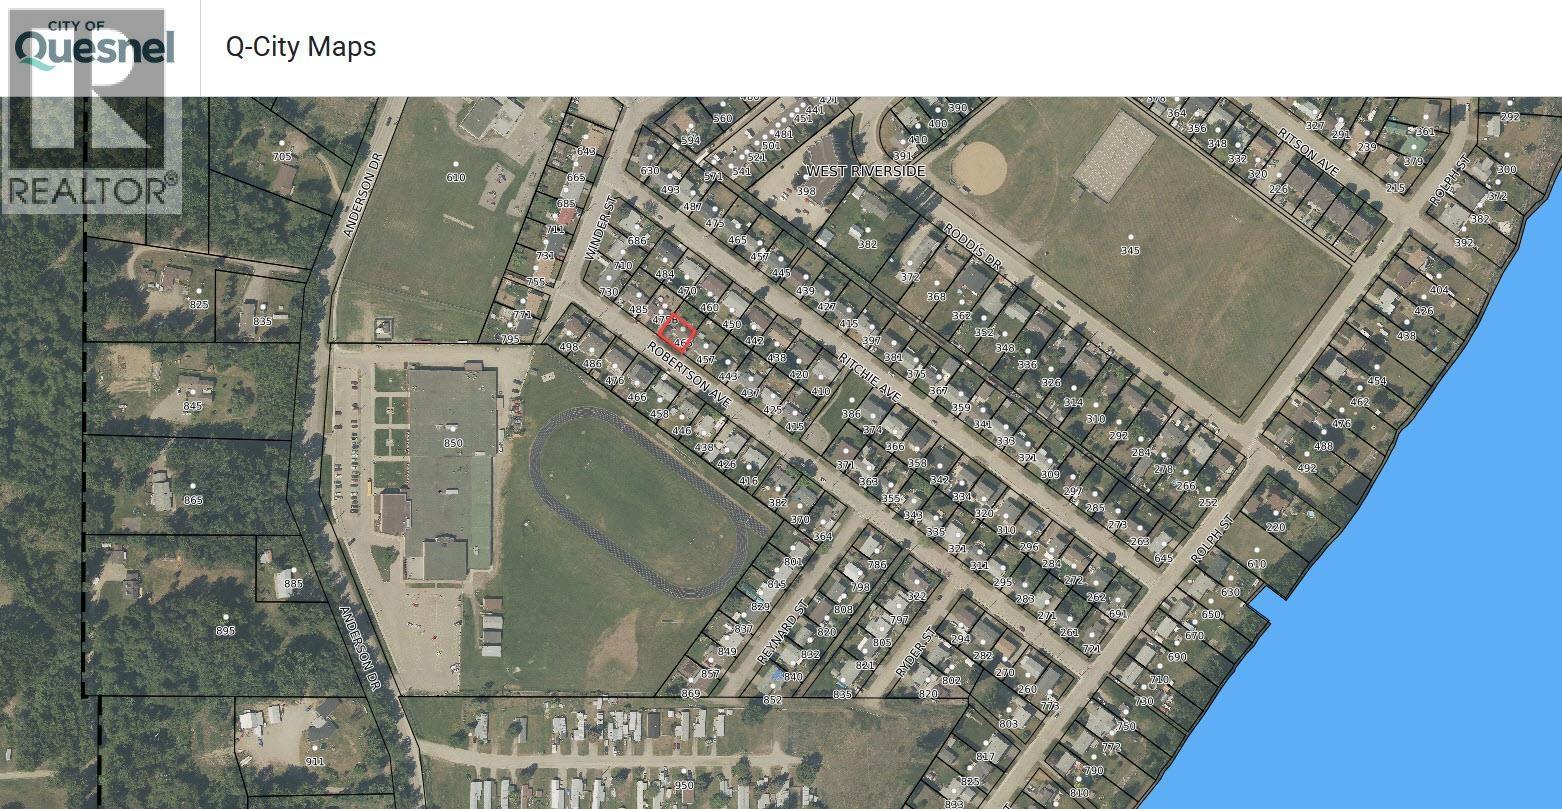
465 Robertson Avenue Quesnel, British Columbia V2J 3L3

$374,900
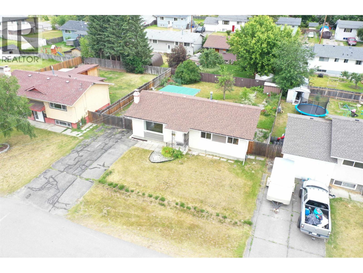
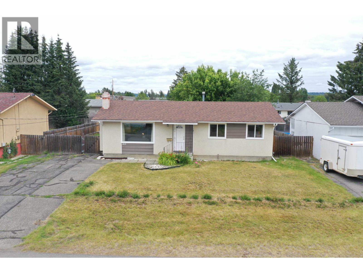
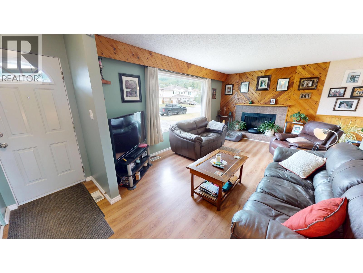
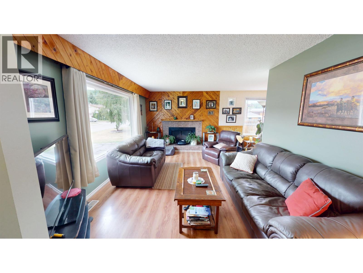
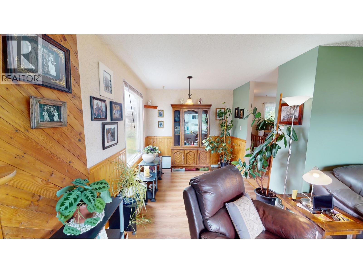
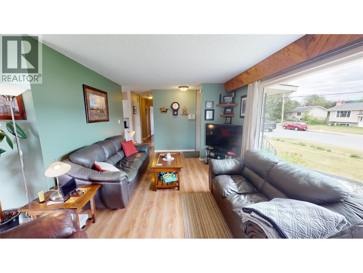
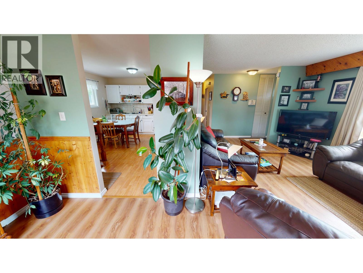
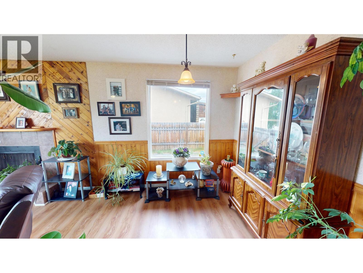
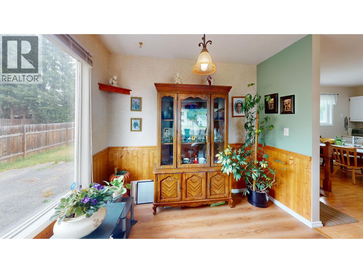
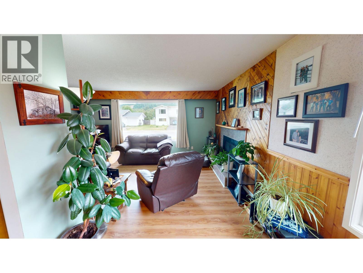
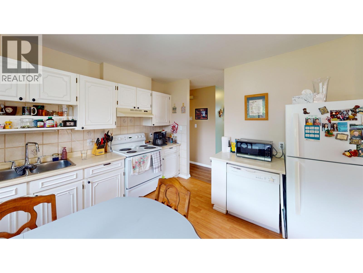
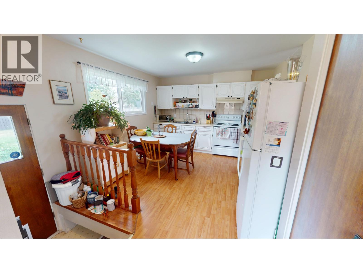
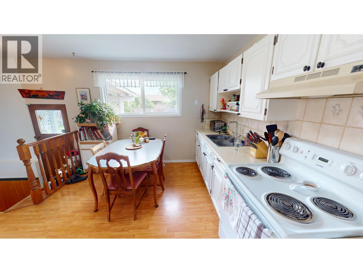
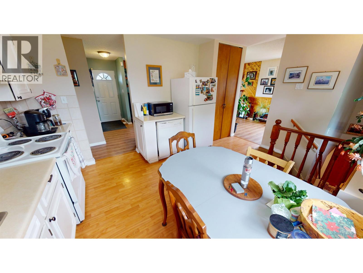
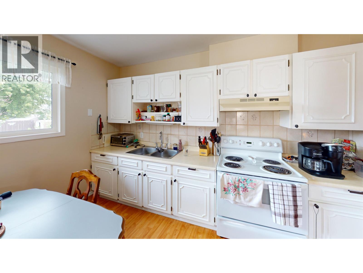
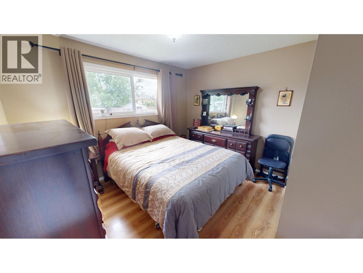
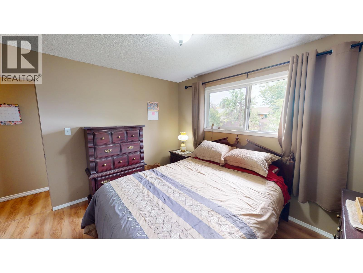
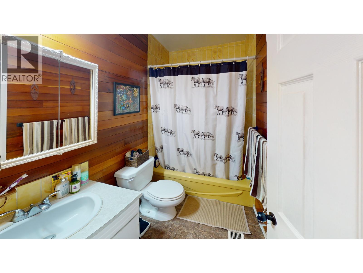
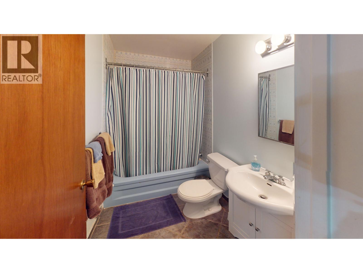
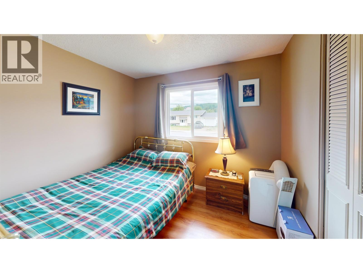
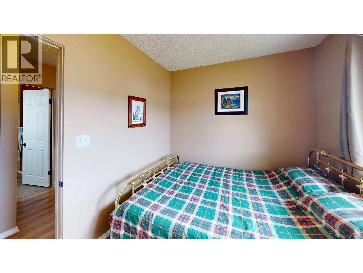
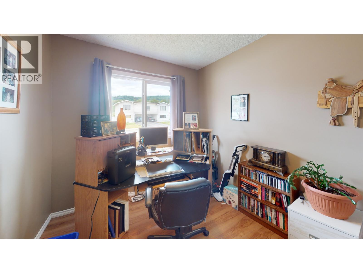
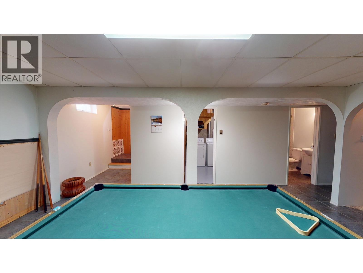
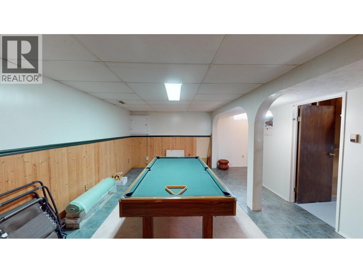
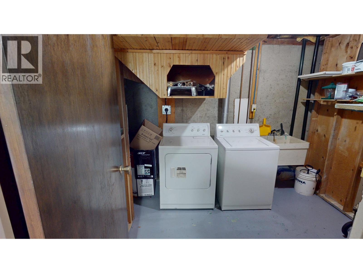
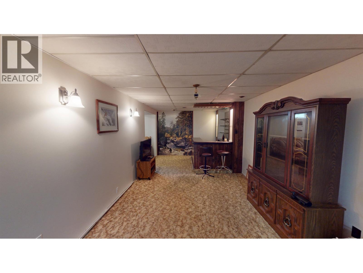
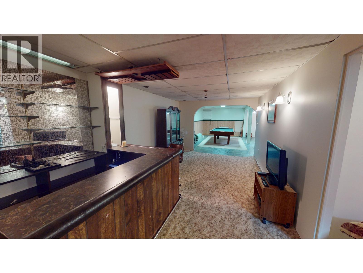
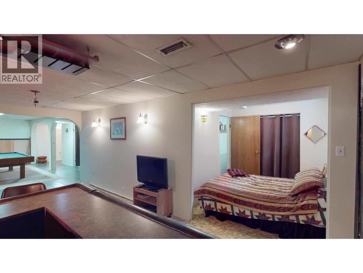
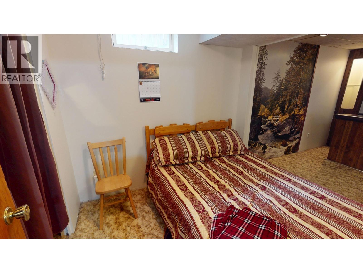
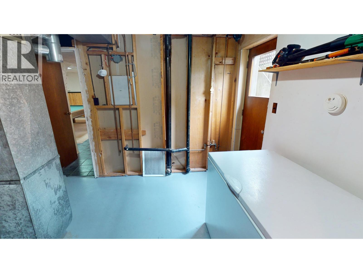
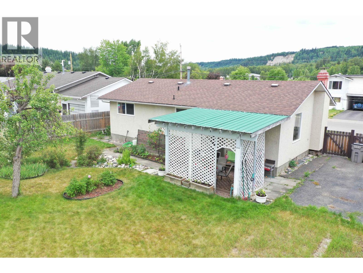
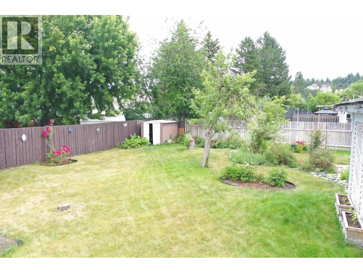
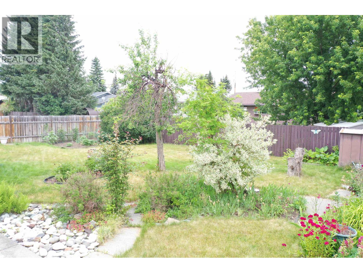
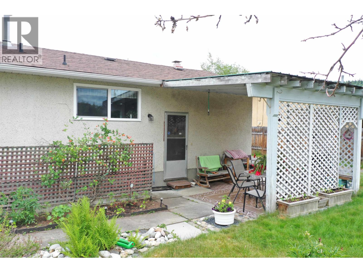
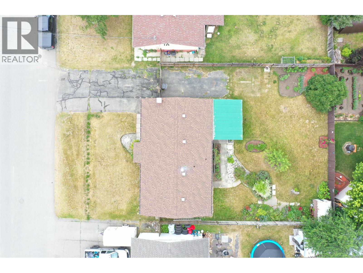
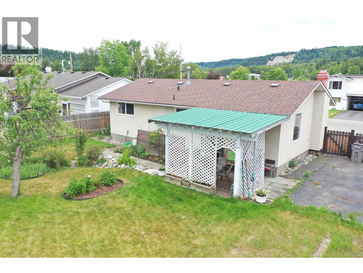
Welcome to this solid, well-maintained 3-bedroom, 2-bathroom home, offering comfortable living with excellent flow and an abundance of natural light throughout. The main floor features newer windows, creating a bright and inviting atmosphere, while the spacious, fully finished basement with a separate entrance provides additional living space for a recreation room, home office, or extended family. Outside, you'll love the beautifully landscaped backyard complete with a covered patio, perfect for entertaining or relaxing, along with a fully fenced yard for added privacy and a convenient rear entrance to the backyard. Ideally located close to shopping, schools, parks, and everyday amenities, this lovingly cared-for, move-in-ready. (id:66550)
Property Details
| MLS® Number | R3141307 |
| Property Type | Single Family |
Building
| Bathroom Total | 2 |
| Bedrooms Total | 3 |
| Appliances | Washer, Dryer, Refrigerator, Stove, Dishwasher |
| Basement Development | Finished |
| Basement Type | N/a (finished) |
| Constructed Date | 1973 |
| Construction Style Attachment | Detached |
| Exterior Finish | Stucco |
| Fireplace Present | Yes |
| Fireplace Total | 1 |
| Foundation Type | Concrete Perimeter |
| Heating Fuel | Natural Gas |
| Heating Type | Forced Air |
| Roof Material | Asphalt Shingle |
| Roof Style | Conventional |
| Stories Total | 2 |
| Size Interior | 1,883 Sqft |
| Total Finished Area | 1883 Sqft |
| Type | House |
| Utility Water | Municipal Water |
Parking
| Open |
Land
| Acreage | No |
| Size Irregular | 6864 |
| Size Total | 6864 Sqft |
| Size Total Text | 6864 Sqft |
Rooms
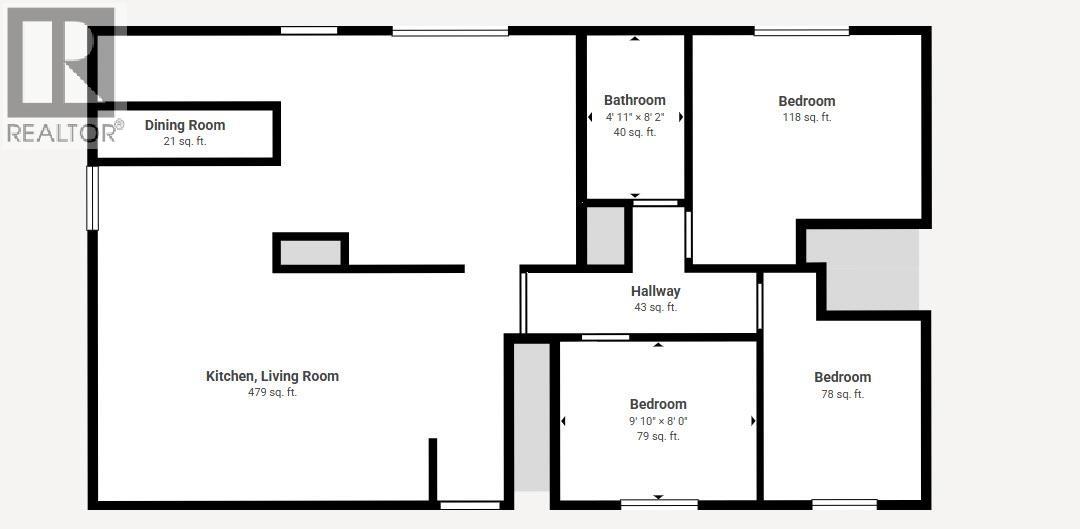
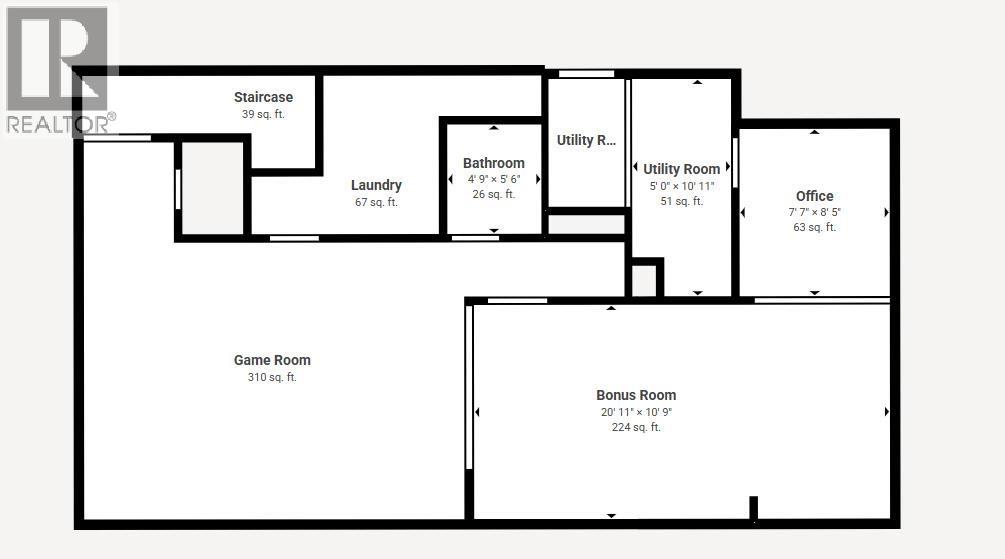
| Level | Type | Length | Width | Dimensions |
|---|---|---|---|---|
| Basement | Laundry Room | 8 ft ,1 in | 8 ft ,2 in | 8 ft ,1 in x 8 ft ,2 in |
| Basement | Recreational, Games Room | 18 ft ,1 in | 13 ft ,9 in | 18 ft ,1 in x 13 ft ,9 in |
| Basement | Flex Space | 20 ft ,8 in | 10 ft ,8 in | 20 ft ,8 in x 10 ft ,8 in |
| Basement | Utility Room | 11 ft ,2 in | 9 ft ,2 in | 11 ft ,2 in x 9 ft ,2 in |
| Basement | Office | 8 ft ,3 in | 7 ft ,6 in | 8 ft ,3 in x 7 ft ,6 in |
| Main Level | Foyer | 11 ft ,5 in | 3 ft ,3 in | 11 ft ,5 in x 3 ft ,3 in |
| Main Level | Living Room | 16 ft ,7 in | 11 ft ,5 in | 16 ft ,7 in x 11 ft ,5 in |
| Main Level | Kitchen | 15 ft ,2 in | 11 ft ,6 in | 15 ft ,2 in x 11 ft ,6 in |
| Main Level | Primary Bedroom | 11 ft ,5 in | 9 ft | 11 ft ,5 in x 9 ft |
| Main Level | Bedroom 2 | 9 ft | 7 ft ,1 in | 9 ft x 7 ft ,1 in |
| Main Level | Bedroom 3 | 9 ft ,1 in | 8 ft | 9 ft ,1 in x 8 ft |
Contact Us
Contact us for more information

The trademarks REALTOR®, REALTORS®, and the REALTOR® logo are controlled by The Canadian Real Estate Association (CREA) and identify real estate professionals who are members of CREA. The trademarks MLS®, Multiple Listing Service® and the associated logos are owned by The Canadian Real Estate Association (CREA) and identify the quality of services provided by real estate professionals who are members of CREA. The trademark DDF® is owned by The Canadian Real Estate Association (CREA) and identifies CREA's Data Distribution Facility (DDF®)
June 30 2026 11:45:28
BC Northern Real Estate Board
Century 21 Energy Realty(Qsnl)