
2812 Southey Point Rd Salt Spring, British Columbia V8K 1A5

$2,379,000
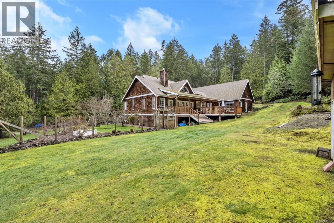
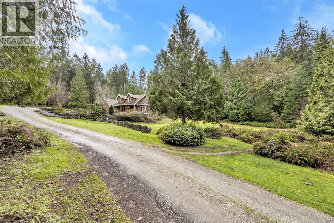
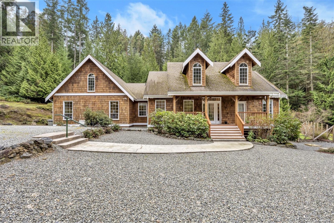
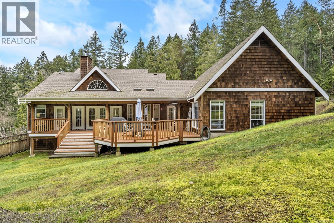
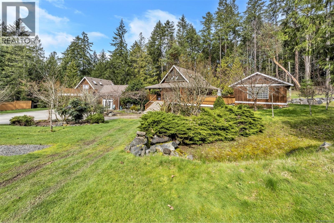
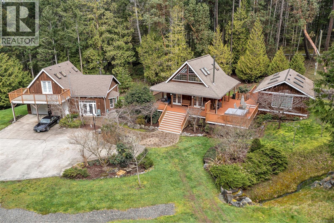
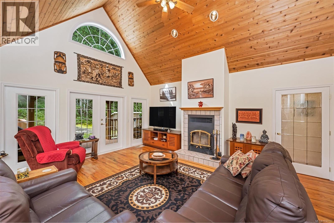
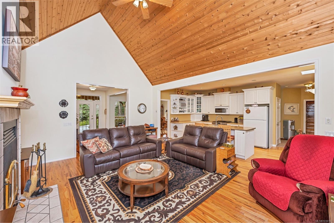
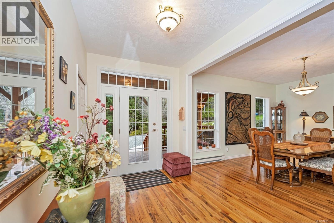
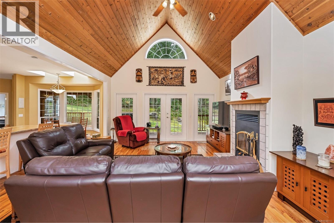
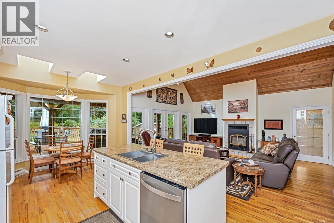
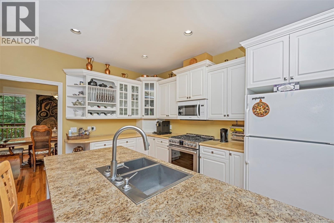
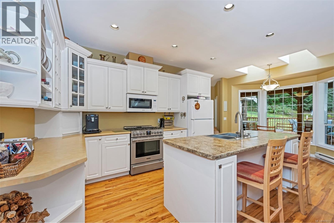
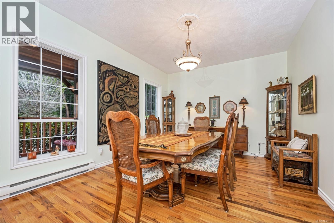
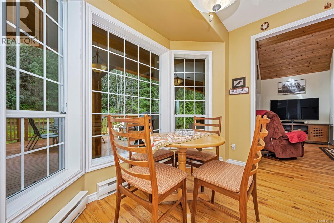
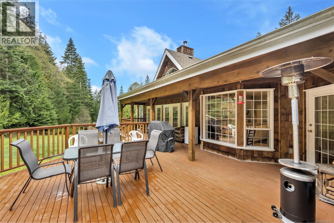
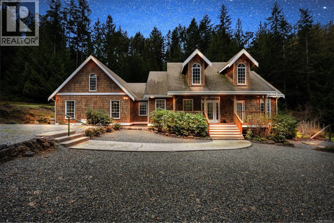
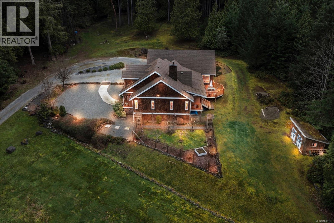
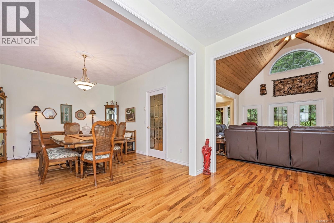
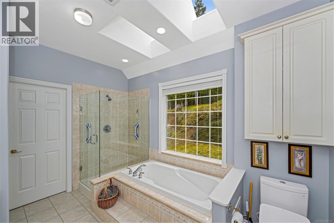
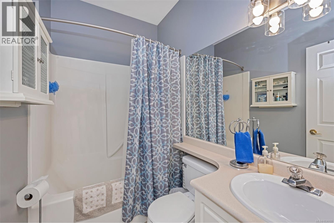
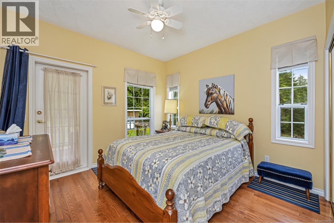
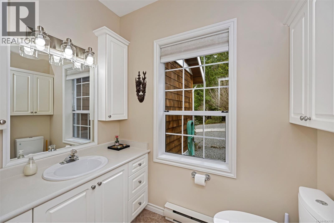
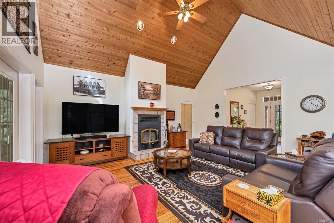
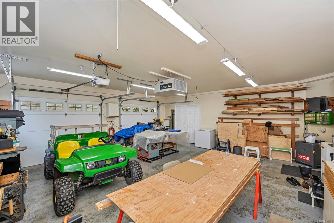
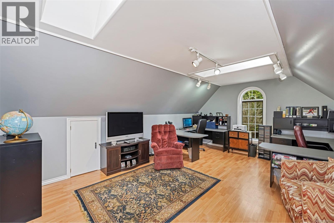
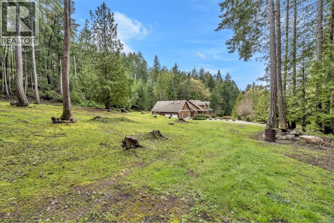
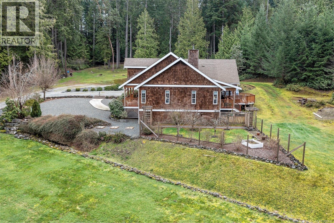
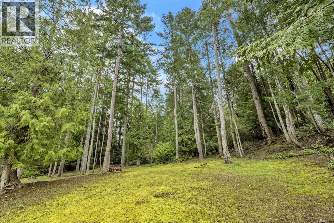
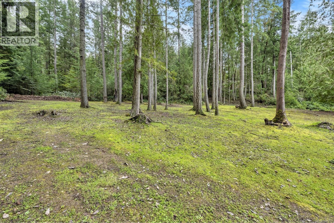
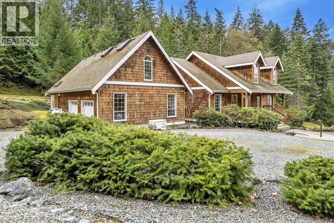
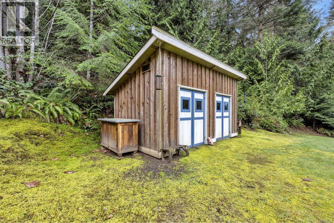
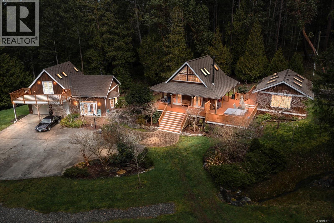
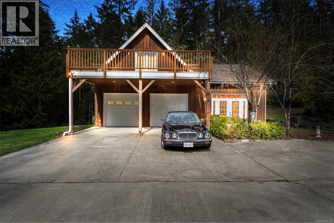
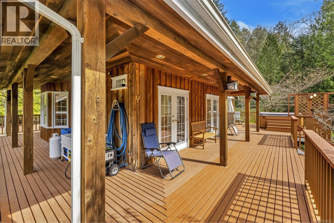
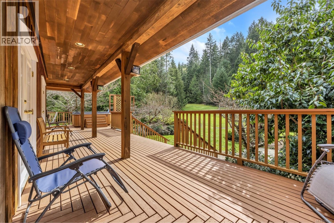
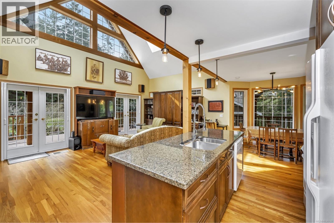
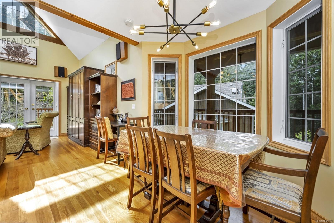
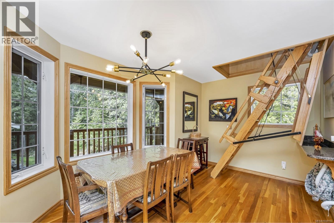
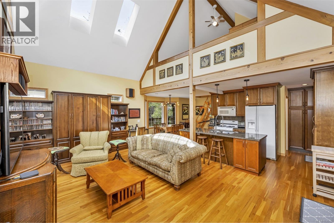
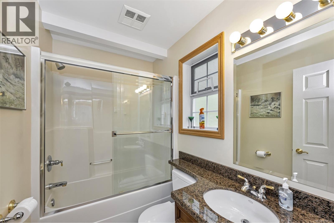
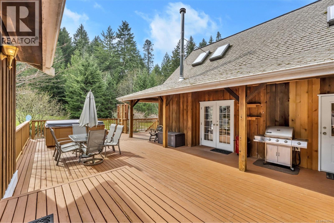
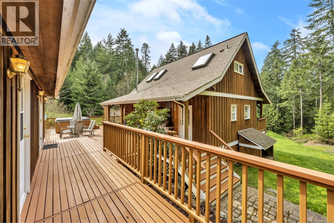
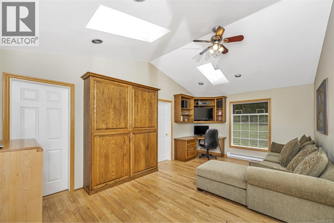
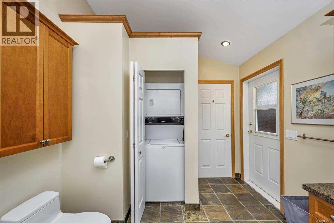
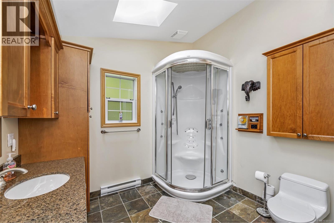
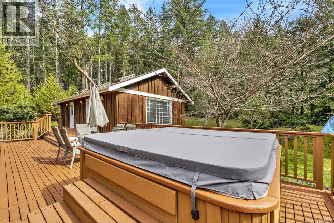
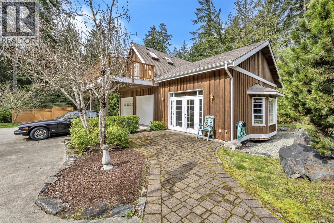
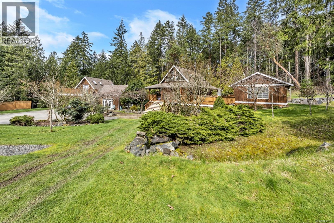
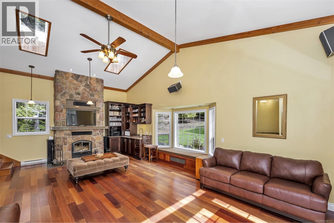
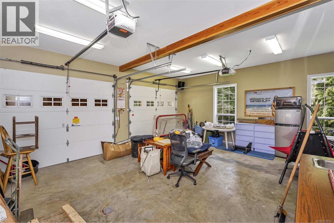
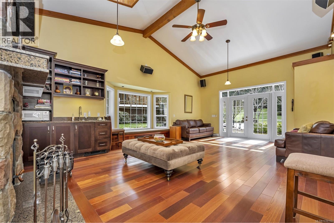
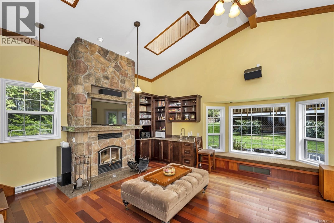
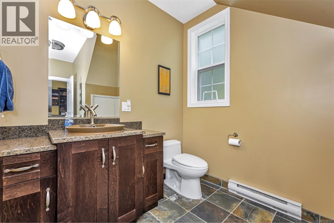
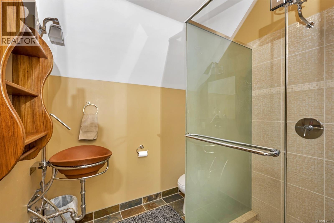
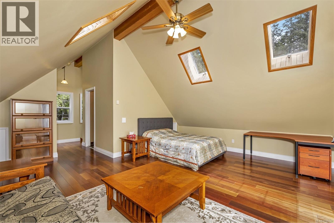
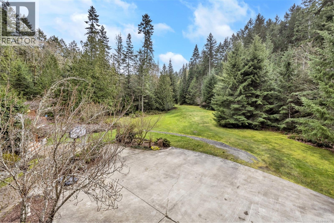
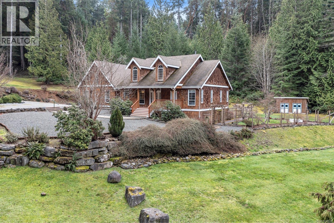
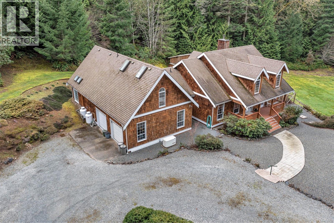
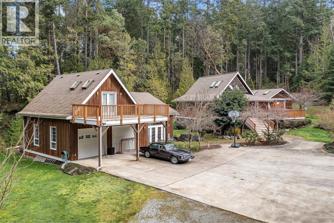
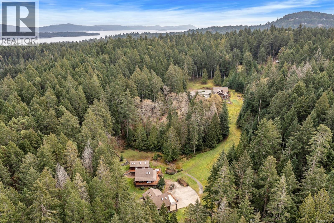
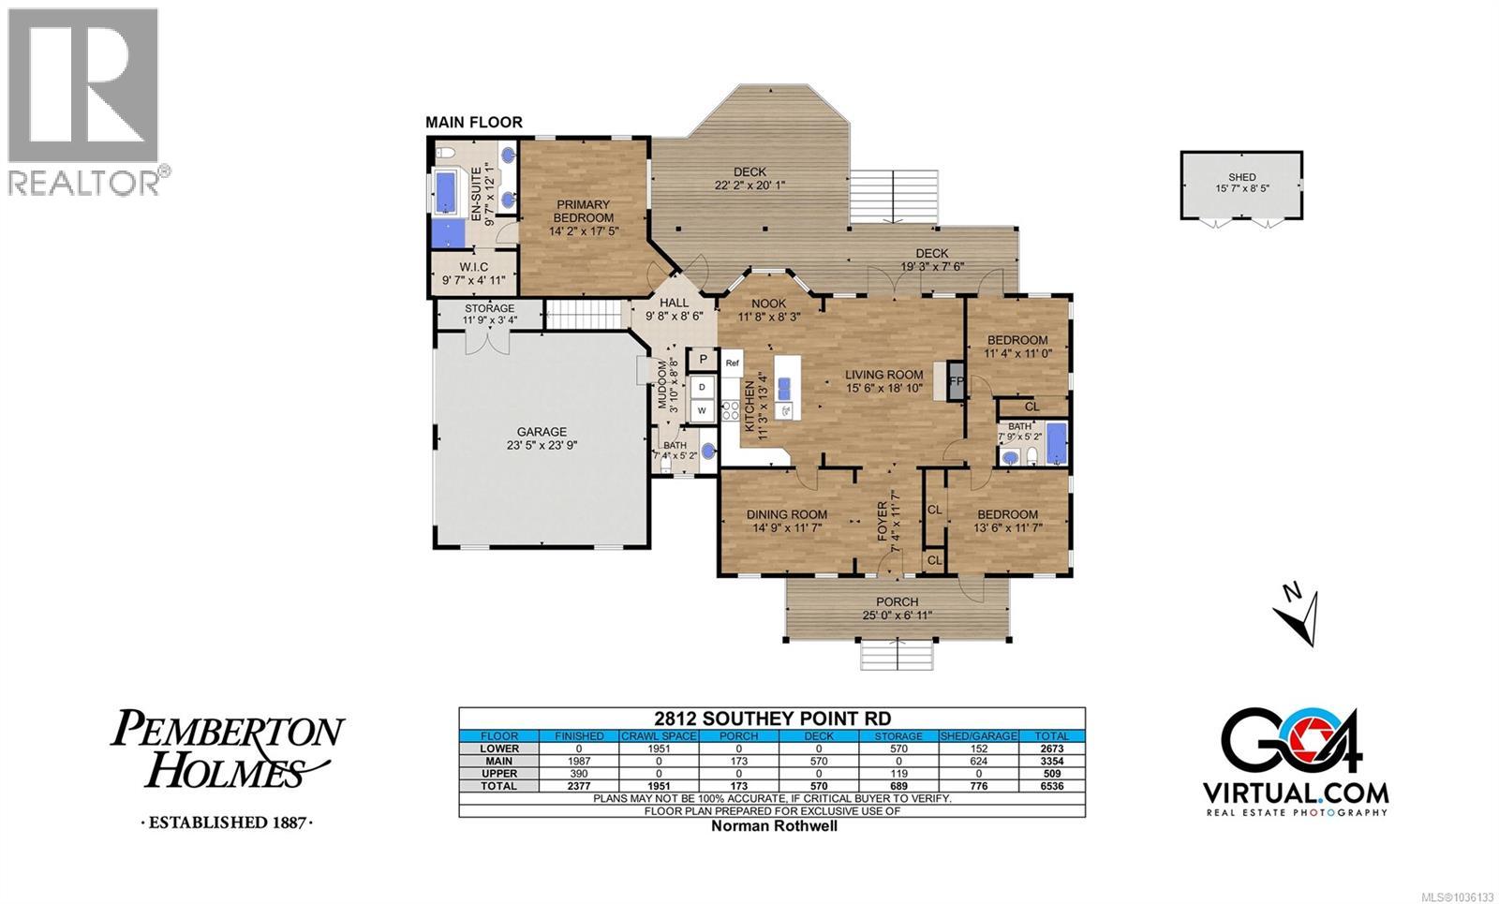
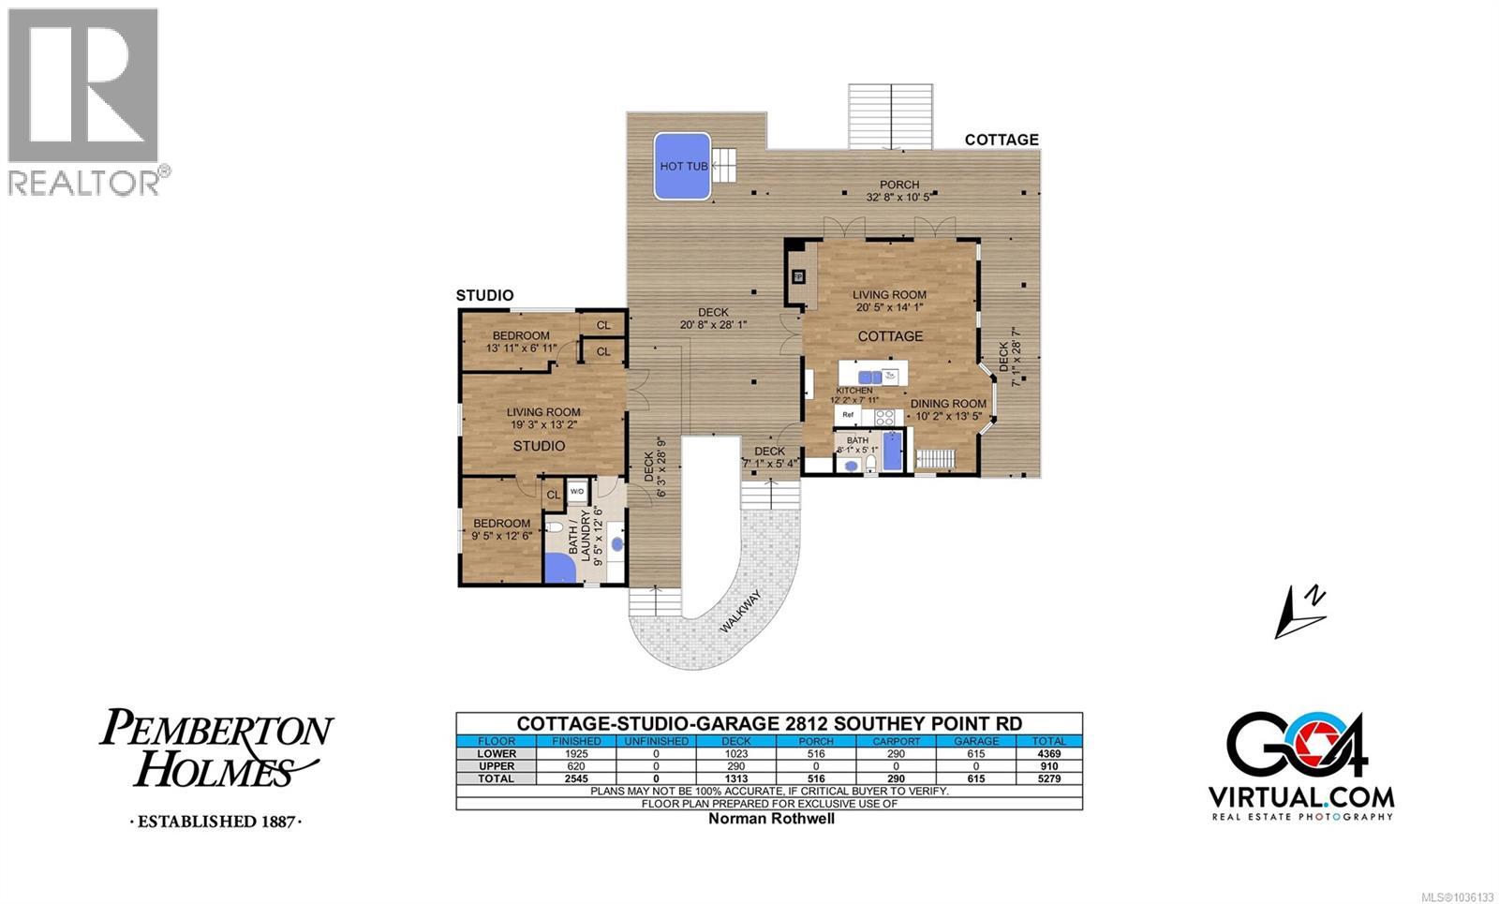
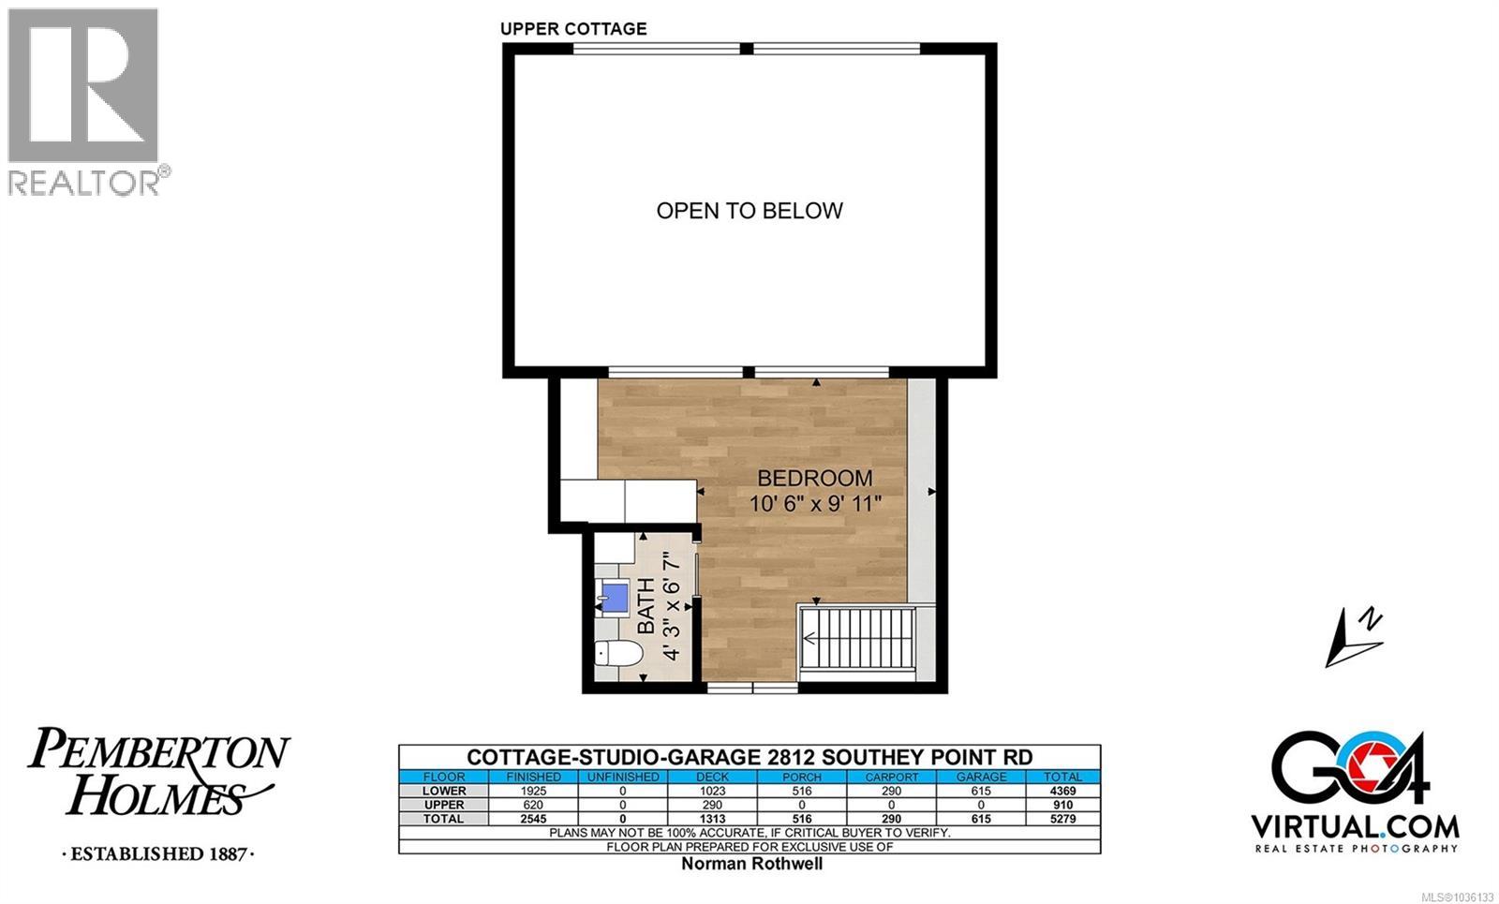
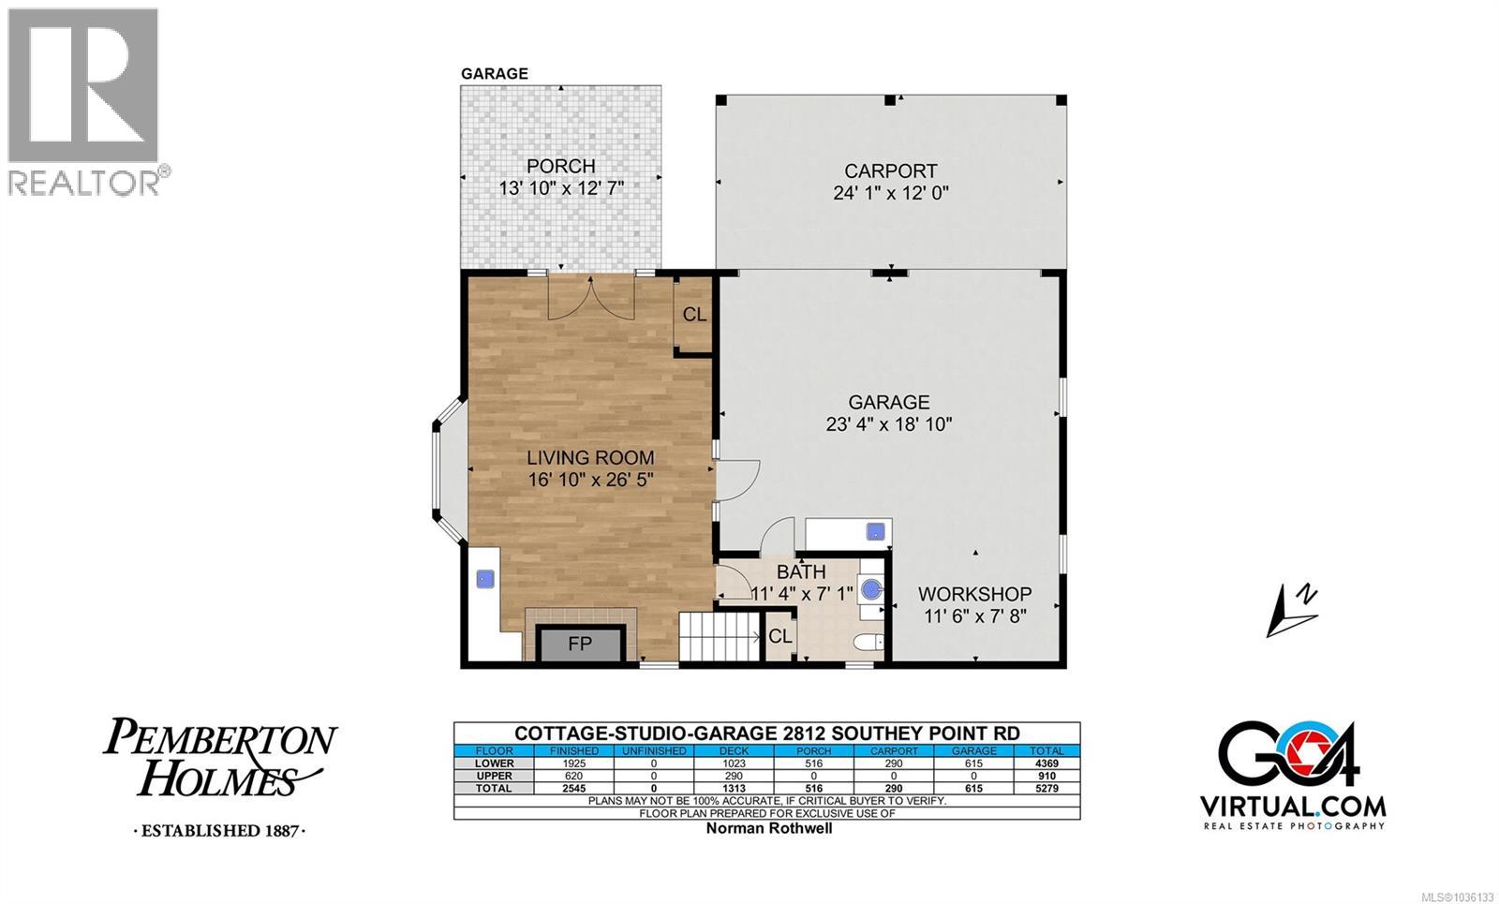
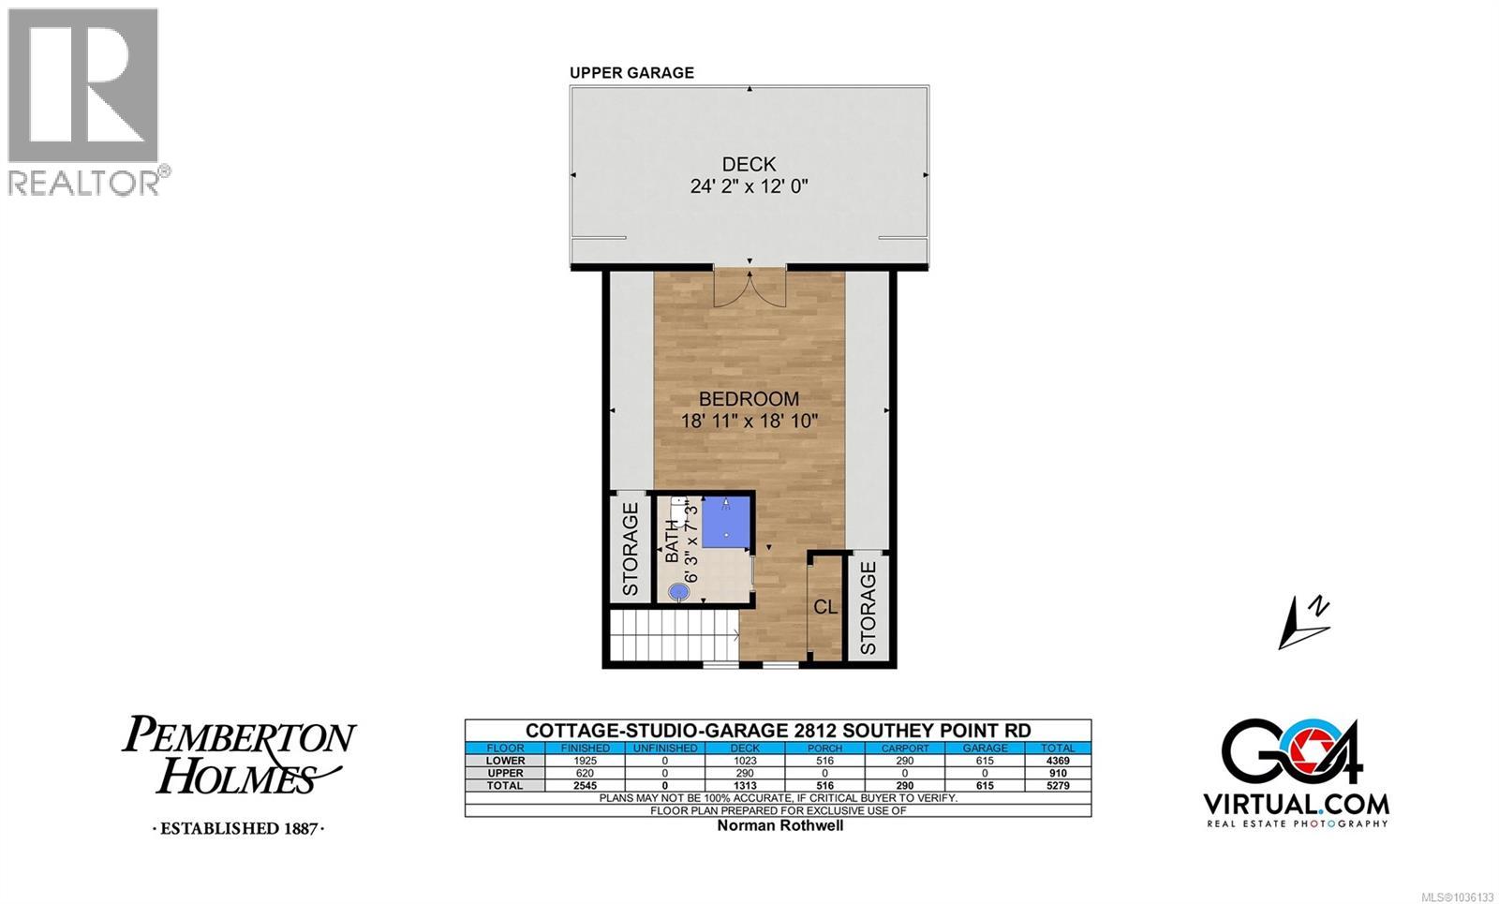
Looking for a family compound or simply room to spread out? Traditional yet modern, this beautifully finished 3-bedroom, 3-bath home is filled with natural light and offers private office space for comfortable everyday living. Complementing the home are a detached self-contained guest cottage, a separate studio building with bathroom, and a garage/workshop with large games room and bath—all thoughtfully positioned a comfortable distance from the main residence to provide privacy and flexibility. Situated on a predominantly level acreage in a highly desirable neighbourhood with nearby ocean access, the property features covered porches, sunny decks, hot tub, and peaceful outdoor spaces. Quiet, serene, and offering exceptional versatility, this is a rare opportunity not to be missed. (id:66550)
Property Details
| MLS® Number | 1036133 |
| Property Type | Single Family |
| Neigbourhood | Salt Spring |
| Features | Acreage, Park Setting, Private Setting, Wooded Area, Other |
| Parking Space Total | 8 |
| Plan | Vip62433 |
| Structure | Shed, Workshop |
Building
| Bathroom Total | 4 |
| Bedrooms Total | 3 |
| Appliances | Dryer, Refrigerator, Washer |
| Architectural Style | Character, Westcoast |
| Constructed Date | 2000 |
| Cooling Type | None |
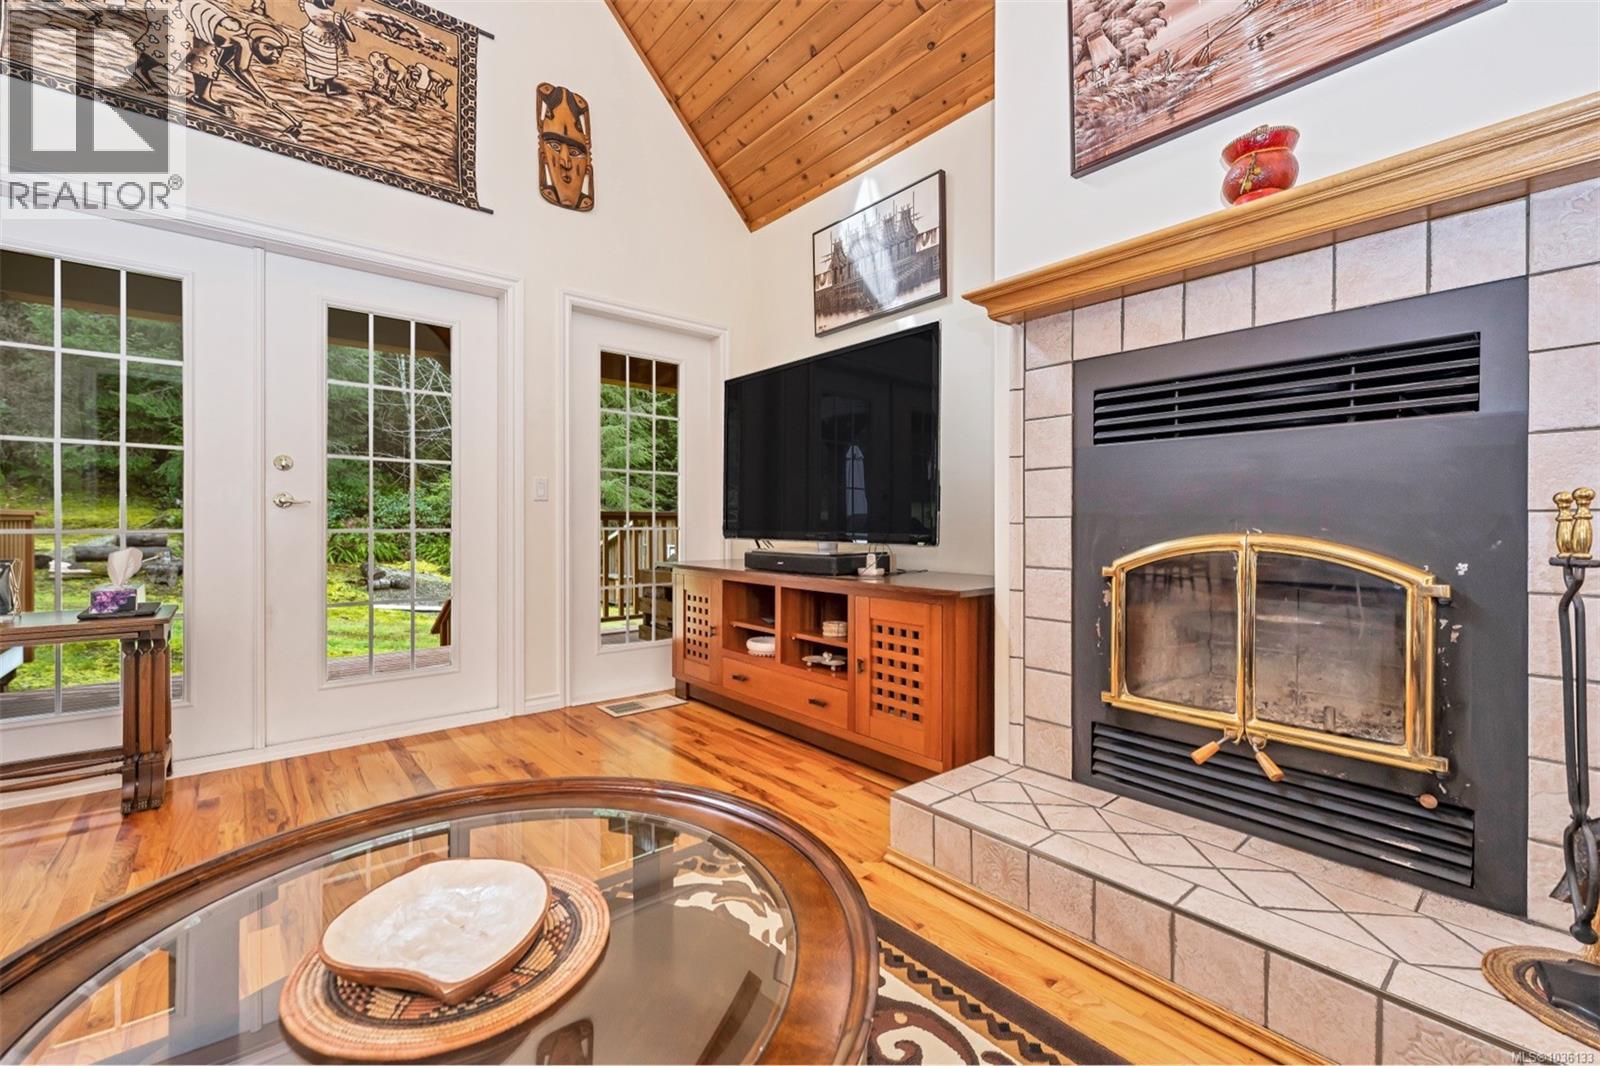
| Fireplace Present | Yes |
| Fireplace Total | 1 |
| Heating Type | Baseboard Heaters |
| Size Interior | 4,922 Sqft |
| Type | House |
Land
| Access Type | Road Access |
| Acreage | Yes |
| Size Irregular | 7.56 |
| Size Total | 7.56 Ac |
| Size Total Text | 7.56 Ac |
| Zoning Type | Residential |
Rooms
| Level | Type | Length | Width | Dimensions |
|---|---|---|---|---|
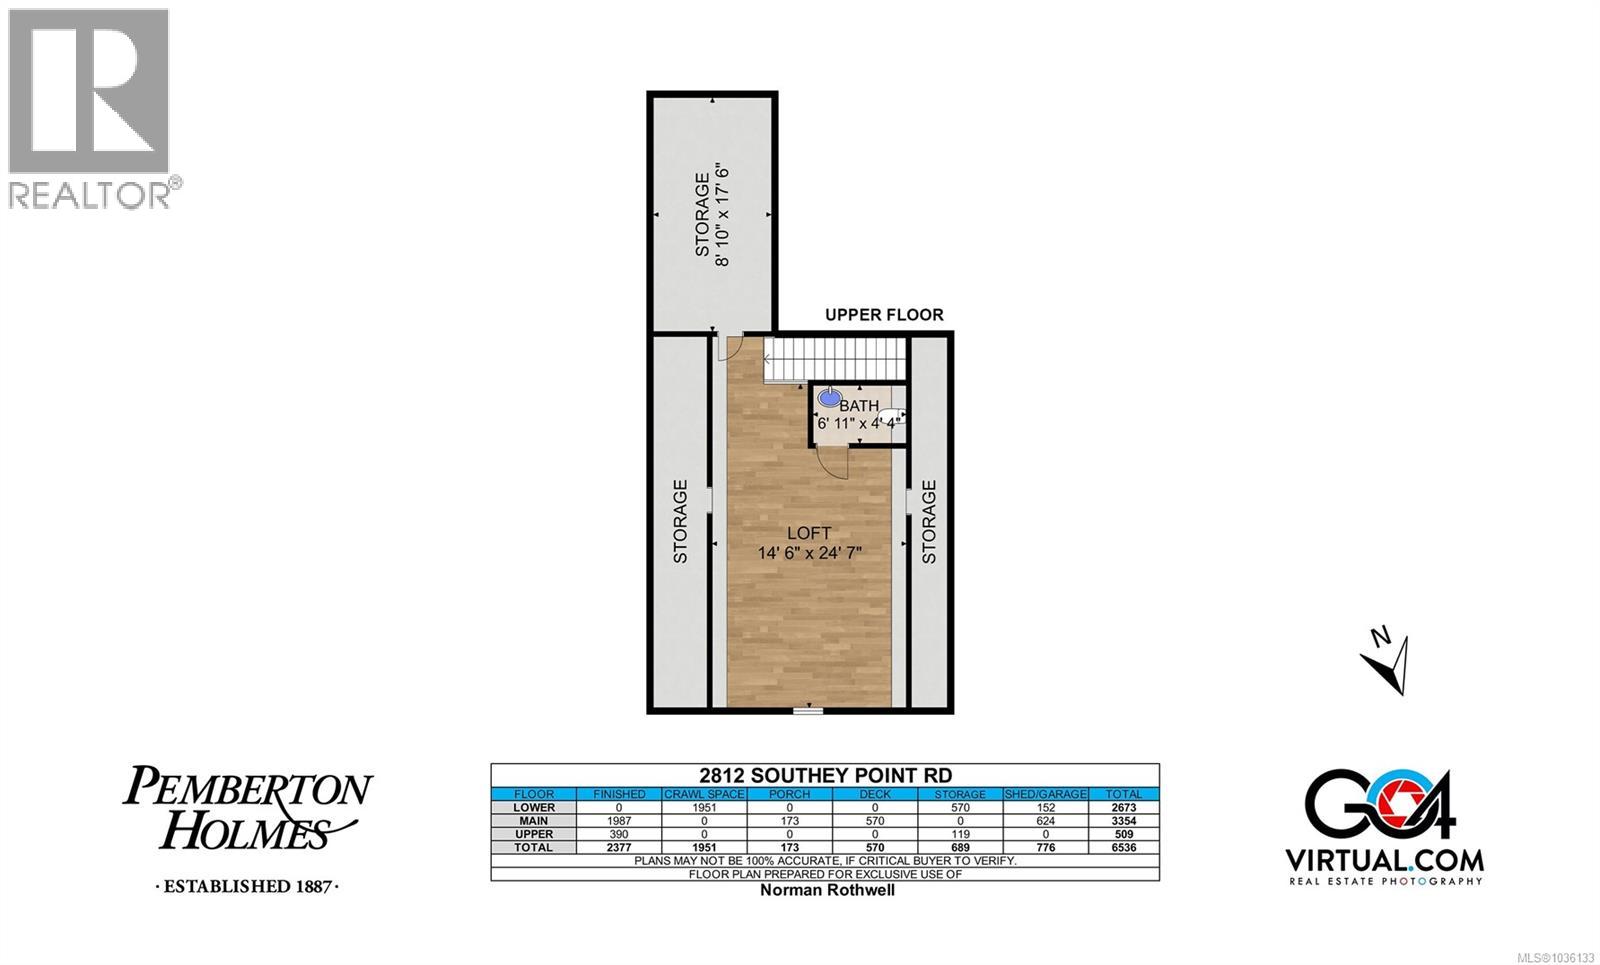
| Second Level | Bathroom | 2-Piece | ||
| Second Level | Storage | 17'6 x 8'10 | ||
| Second Level | Office | 24'7 x 14'6 | ||
| Main Level | Entrance | 8'8 x 3'10 | ||
| Main Level | Bathroom | 2-Piece | ||
| Main Level | Porch | 25'0 x 6'11 | ||
| Main Level | Bathroom | 4-Piece | ||
| Main Level | Bedroom | 11'4 x 11'0 | ||
| Main Level | Bedroom | 13'6 x 11'7 | ||
| Main Level | Entrance | 11'7 x 7'4 | ||
| Main Level | Ensuite | 5-Piece | ||
| Main Level | Primary Bedroom | 17'5 x 14'2 | ||
| Main Level | Dining Nook | 11'8 x 8'3 | ||
| Main Level | Dining Room | 14'9 x 11'7 | ||
| Main Level | Kitchen | 13'4 x 11'3 | ||
| Main Level | Living Room | 18'10 x 15'6 |
Contact Us
Contact us for more information

The trademarks REALTOR®, REALTORS®, and the REALTOR® logo are controlled by The Canadian Real Estate Association (CREA) and identify real estate professionals who are members of CREA. The trademarks MLS®, Multiple Listing Service® and the associated logos are owned by The Canadian Real Estate Association (CREA) and identify the quality of services provided by real estate professionals who are members of CREA. The trademark DDF® is owned by The Canadian Real Estate Association (CREA) and identifies CREA's Data Distribution Facility (DDF®)
May 13 2026 06:31:12
Victoria Real Estate Board
Pemberton Holmes - Salt Spring