
204 220 Back Rd Courtenay, British Columbia V9N 3W6

$319,900Maintenance,
$390 Monthly
Maintenance,
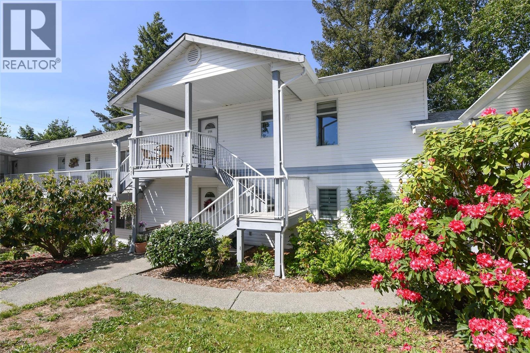
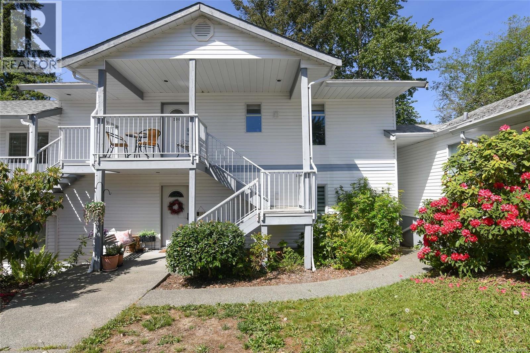
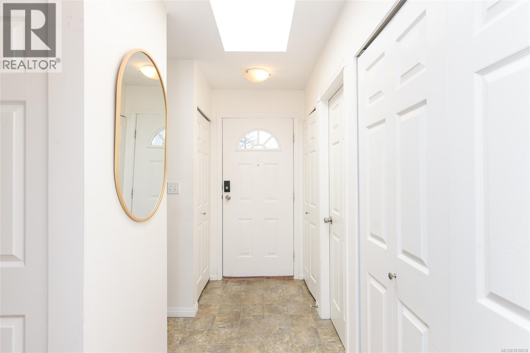
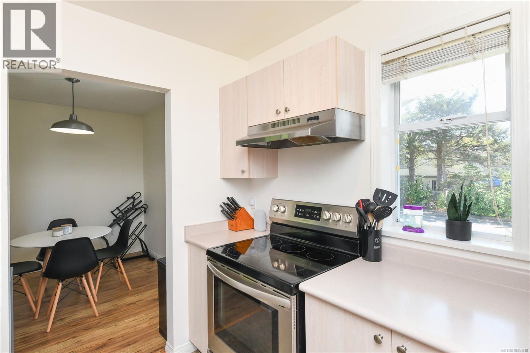
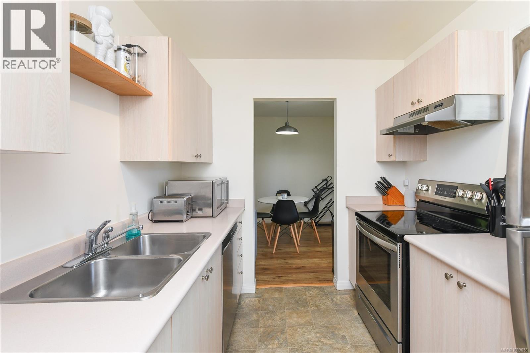
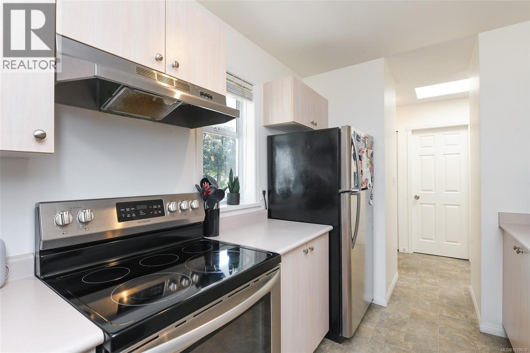
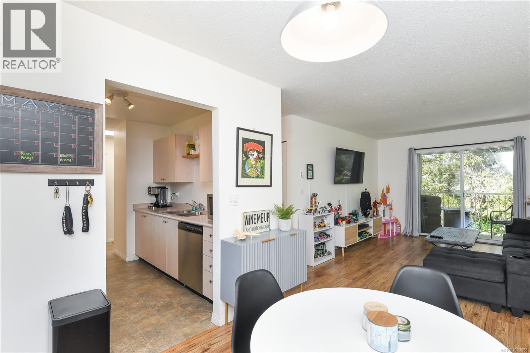
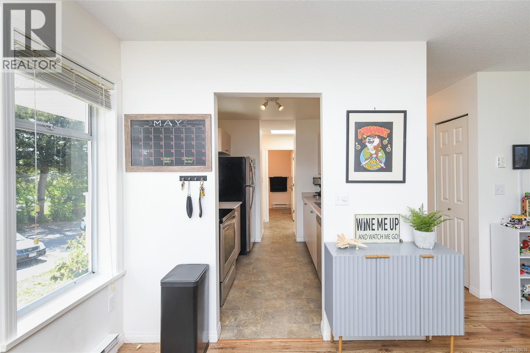
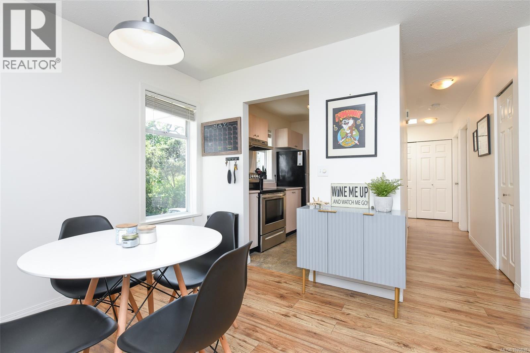
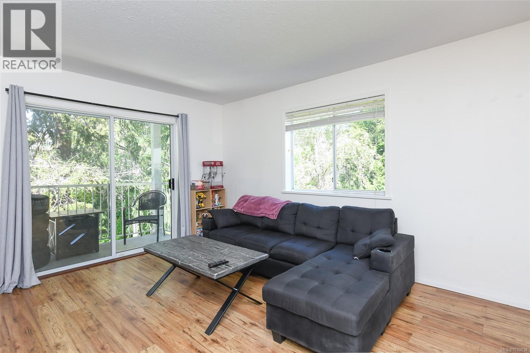
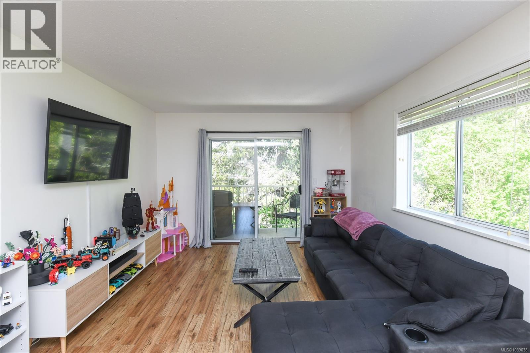
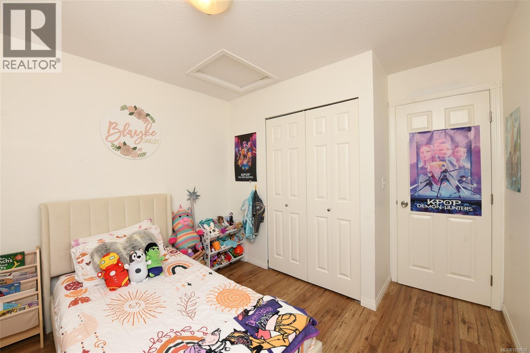
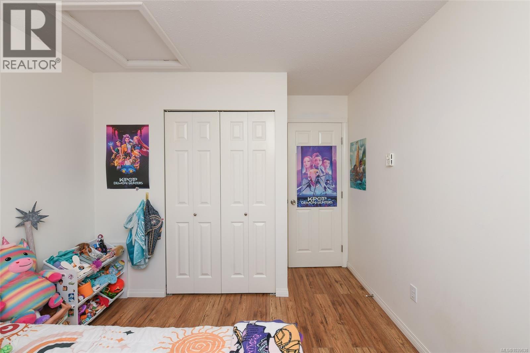
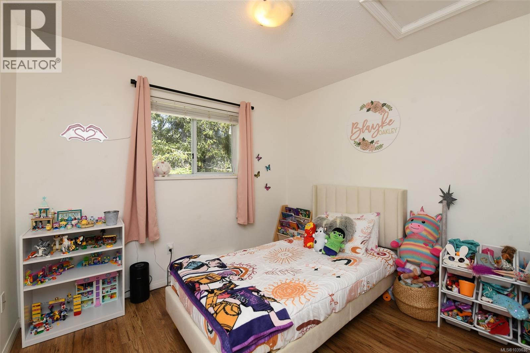
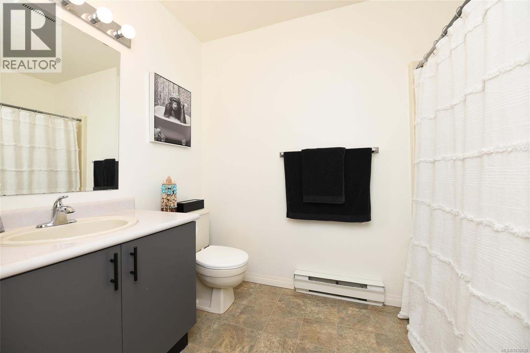
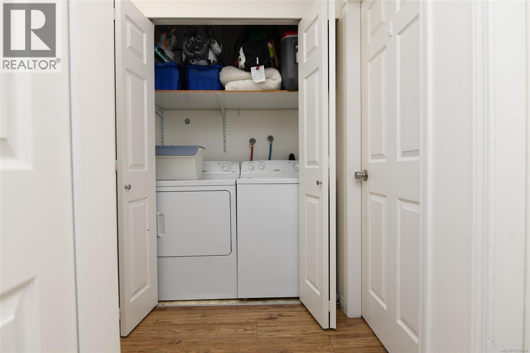
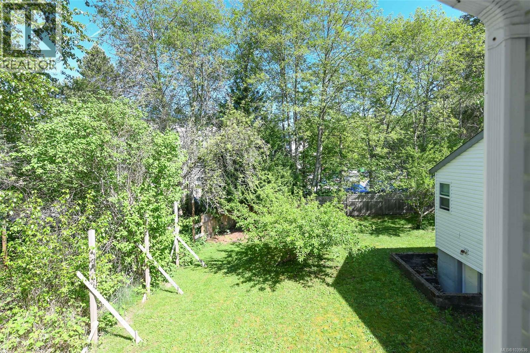
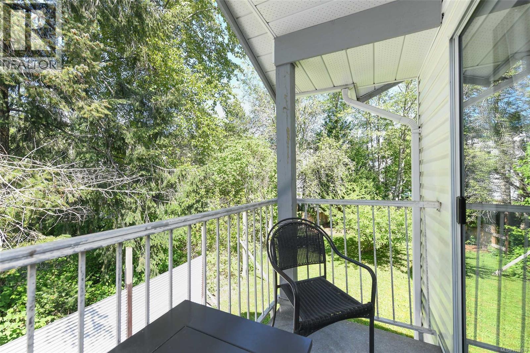
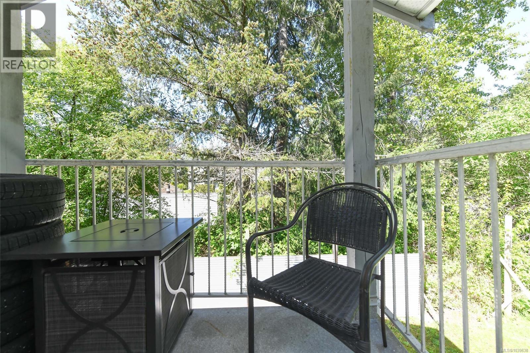
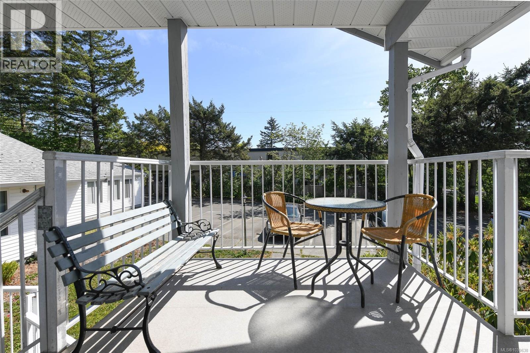
$390 MonthlyWelcome to this bright and beautifully maintained top floor condo in the heart of East Courtenay. Offering 2 bedrooms and 1 bathroom, this inviting home combines a comfortable, functional layout with plenty of natural light and an excellent location. A large skylight and sunny south facing exposure create a bright and welcoming atmosphere throughout. The updated kitchen features newer appliances, ample counter space, and a cheerful window overlooking the front entry. The spacious living and dining area flows naturally onto a private covered balcony, the perfect place to relax and enjoy peaceful views of the surrounding trees and gardens. The property is made even more inviting by a **garden revamping project currently underway**, enhancing the outdoor surroundings and overall appeal of the building. Thoughtfully cared for over the years, the condo features newer flooring, a newer hot water tank, generous storage, and the convenience of in suite laundry. This professionally managed 9 unit building has no rental restrictions, offering flexibility for homeowners and investors alike. North Island College, the hospital, shopping, parks, public transit, and numerous everyday amenities are all conveniently nearby. Whether you are a first time buyer, downsizer, or investor, this is a wonderful opportunity to own a bright, comfortable home in a desirable East Courtenay location. For more information or to arrange a private viewing, contact: Kim Rollins eXp Realty 250 203 5144 kim@kimrollins.ca(mailto:kim@kimrollins.ca) (id:66550)
Property Details
| MLS® Number | 1039638 |
| Property Type | Single Family |
| Neigbourhood | Courtenay East |
| Community Features | Pets Not Allowed, Family Oriented |
| Parking Space Total | 1 |
Building
| Bathroom Total | 1 |
| Bedrooms Total | 2 |
| Appliances | Dishwasher, Dryer, Range - Electric, Refrigerator, Washer |
| Constructed Date | 1993 |
| Cooling Type | None |
| Heating Fuel | Electric |
| Heating Type | Baseboard Heaters |
| Size Interior | 864 Sqft |
| Type | Apartment |
Parking
| Open |
Land
| Acreage | No |
| Size Irregular | 856 |
| Size Total | 856 Sqft |
| Size Total Text | 856 Sqft |
| Zoning Description | R-3 |
| Zoning Type | Multi-family |
Rooms
| Level | Type | Length | Width | Dimensions |
|---|---|---|---|---|
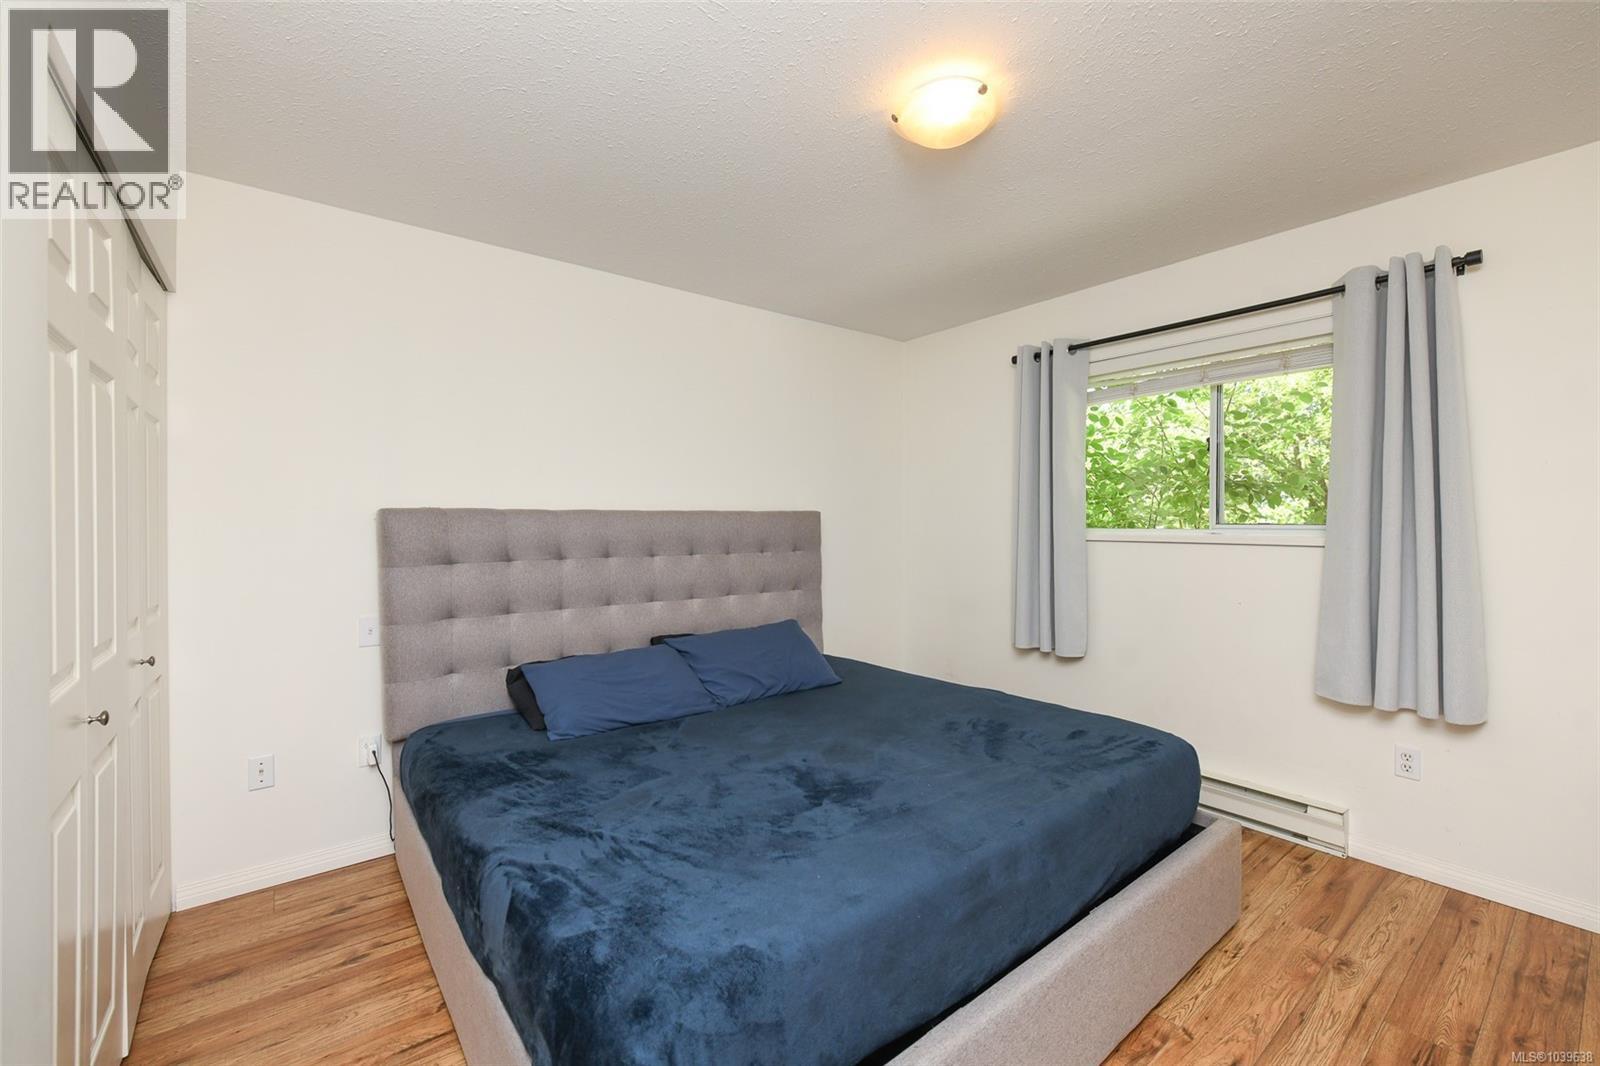
| Main Level | Primary Bedroom | 11'4 x 11'10 | ||
| Main Level | Living Room | 14'10 x 11'9 | ||
| Main Level | Kitchen | 7'10 x 9'1 | ||
| Main Level | Dining Room | 8'3 x 9'9 | ||
| Main Level | Bedroom | 11'4 x 9'11 | ||
| Main Level | Bathroom | 4-Piece |
Contact Us
Contact us for more information

The trademarks REALTOR®, REALTORS®, and the REALTOR® logo are controlled by The Canadian Real Estate Association (CREA) and identify real estate professionals who are members of CREA. The trademarks MLS®, Multiple Listing Service® and the associated logos are owned by The Canadian Real Estate Association (CREA) and identify the quality of services provided by real estate professionals who are members of CREA. The trademark DDF® is owned by The Canadian Real Estate Association (CREA) and identifies CREA's Data Distribution Facility (DDF®)
August 17 2026 07:22:06
Vancouver Island Real Estate Board
Exp Realty (Cr)