
7487 Forest Turn Way Lantzville, British Columbia V0R 2H0

$799,990
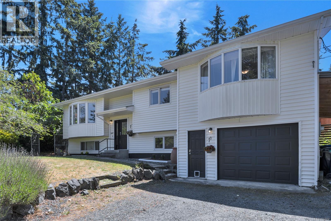
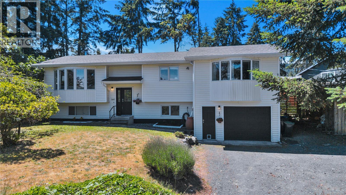
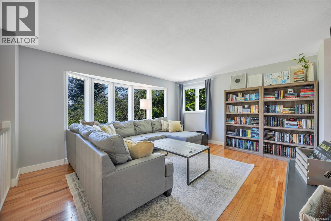
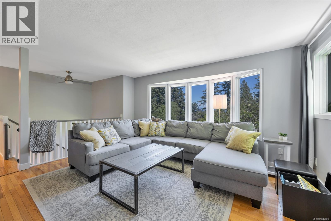
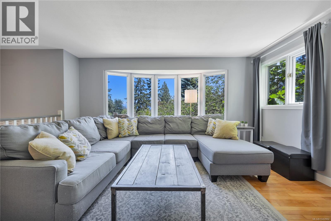
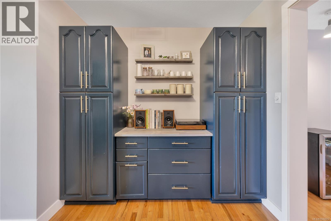
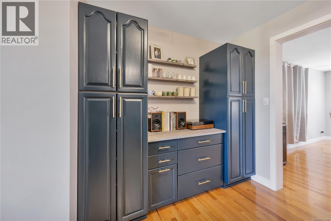
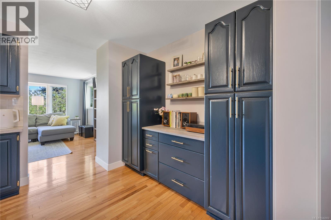
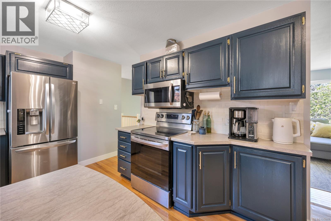
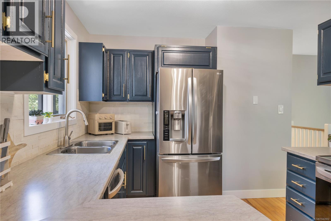
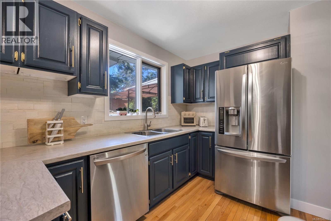
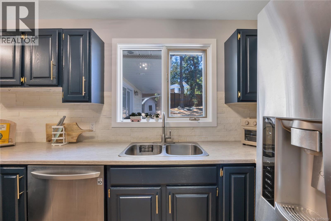
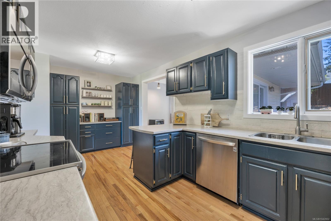
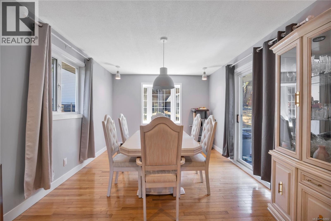
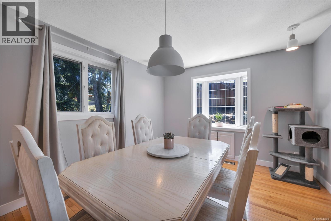
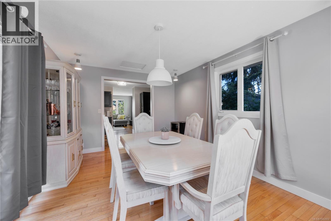
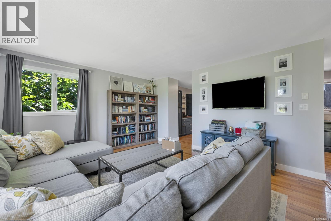
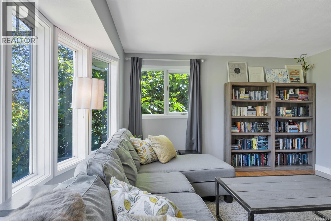
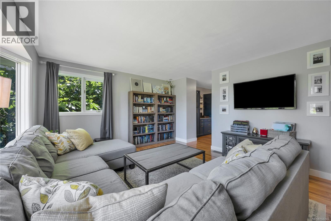
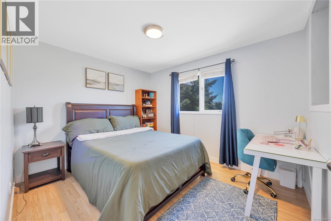
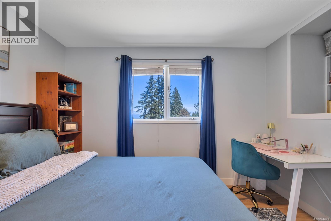
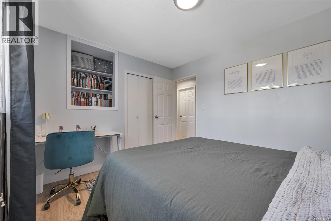
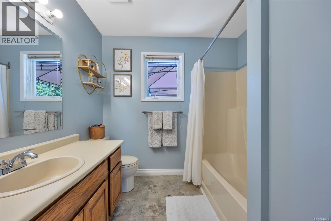
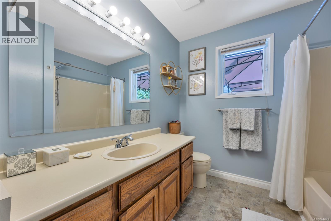
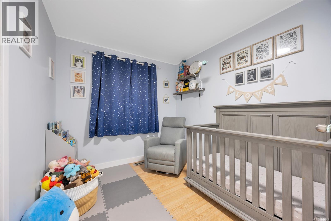
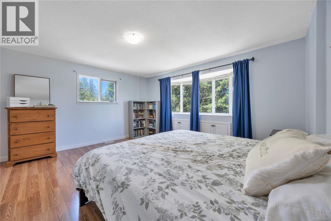
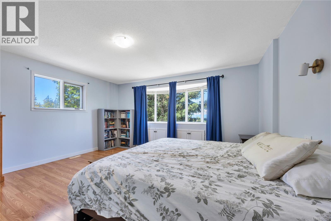
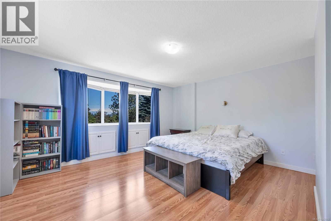
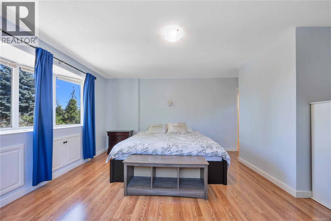
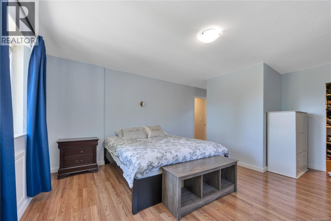
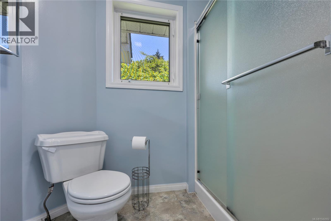
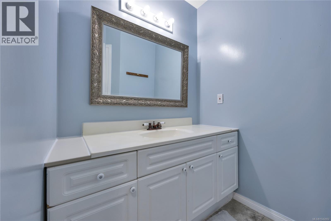
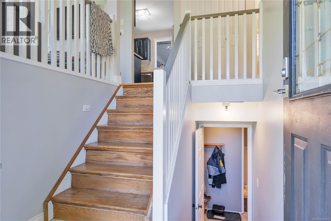
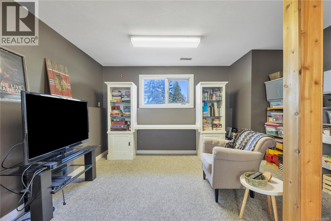
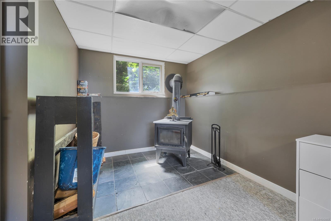
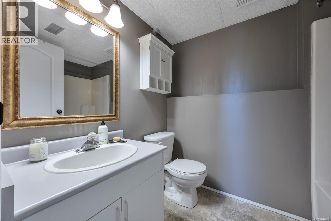
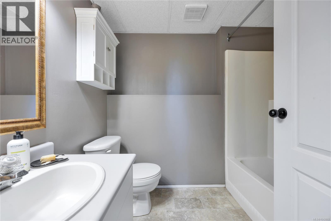
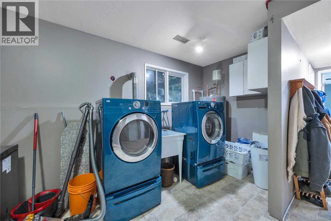
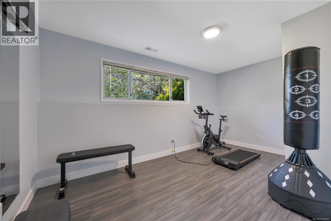
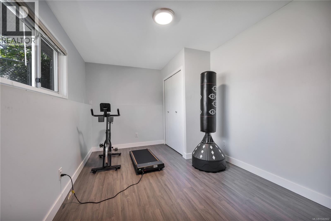
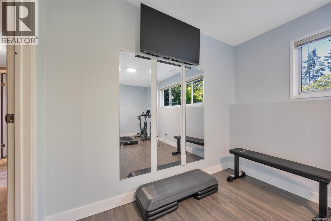
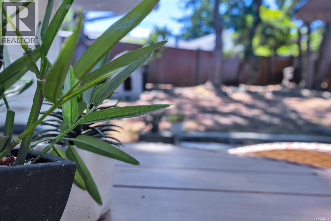
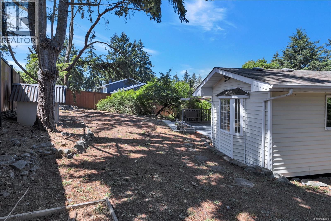
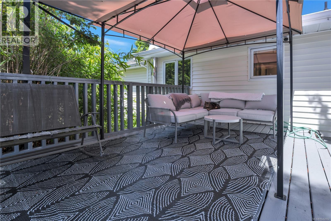
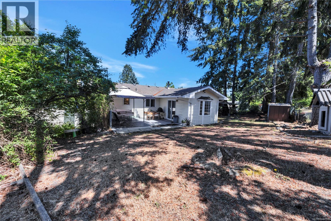
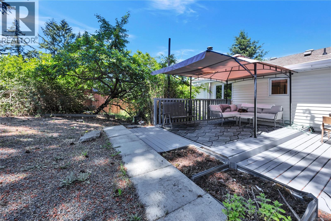
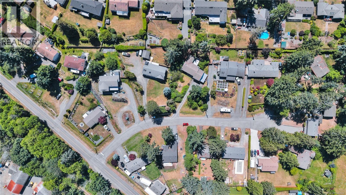
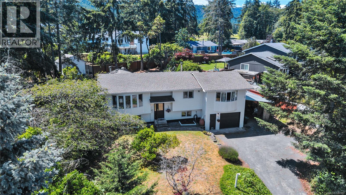
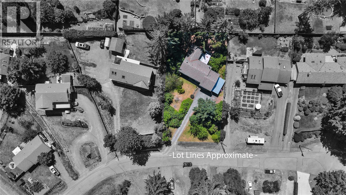
Welcome to this updated family home in sought-after Upper Lantzville. Located on a quiet cul-de-sac, this property offers privacy, space, and convenience just minutes from schools, parks, shopping, and other amenities. The main level features a well-designed kitchen with built-ins, a coffee bar, and ample workspace, opening to the dining area and rear deck. The private outdoor space is ideal for entertaining, relaxing, or adding a hot tub. Hardwood flooring and quality cabinetry add warmth and character throughout the home. This level also offers three bedrooms, including a spacious primary suite with a walk-in closet and ensuite. The lower level provides excellent flexibility with a fourth bedroom, additional bathroom, family room, laundry area, and generous storage space. The garage has been configured as a workshop with extensive bench space and storage, making it ideal for hobbies, projects, or additional workspace. Set on a 0.38-acre lot, the property offers plenty of room for RV and boat parking while the mature landscaping includes pear, apple, cherry, and fig trees. Recent updates include a heat pump installation, fresh paint, flooring, kitchen counters, landscaping, and numerous additional improvements throughout the home. Well maintained and thoughtfully updated, this move-in-ready property offers an excellent opportunity to enjoy the space, privacy, and lifestyle that make Upper Lantzville such a desirable place to call home. Measurements are approximate and should be verified if fundamental. (id:66550)
Property Details
| MLS® Number | 1042802 |
| Property Type | Single Family |
| Neigbourhood | Upper Lantzville |
| Features | Cul-de-sac, Private Setting, Other |
| Parking Space Total | 4 |
| Plan | Vip27557 |
Building
| Bathroom Total | 3 |
| Bedrooms Total | 4 |
| Constructed Date | 1989 |
| Cooling Type | Air Conditioned |
| Fireplace Present | Yes |
| Fireplace Total | 1 |
| Heating Type | Forced Air, Heat Pump |
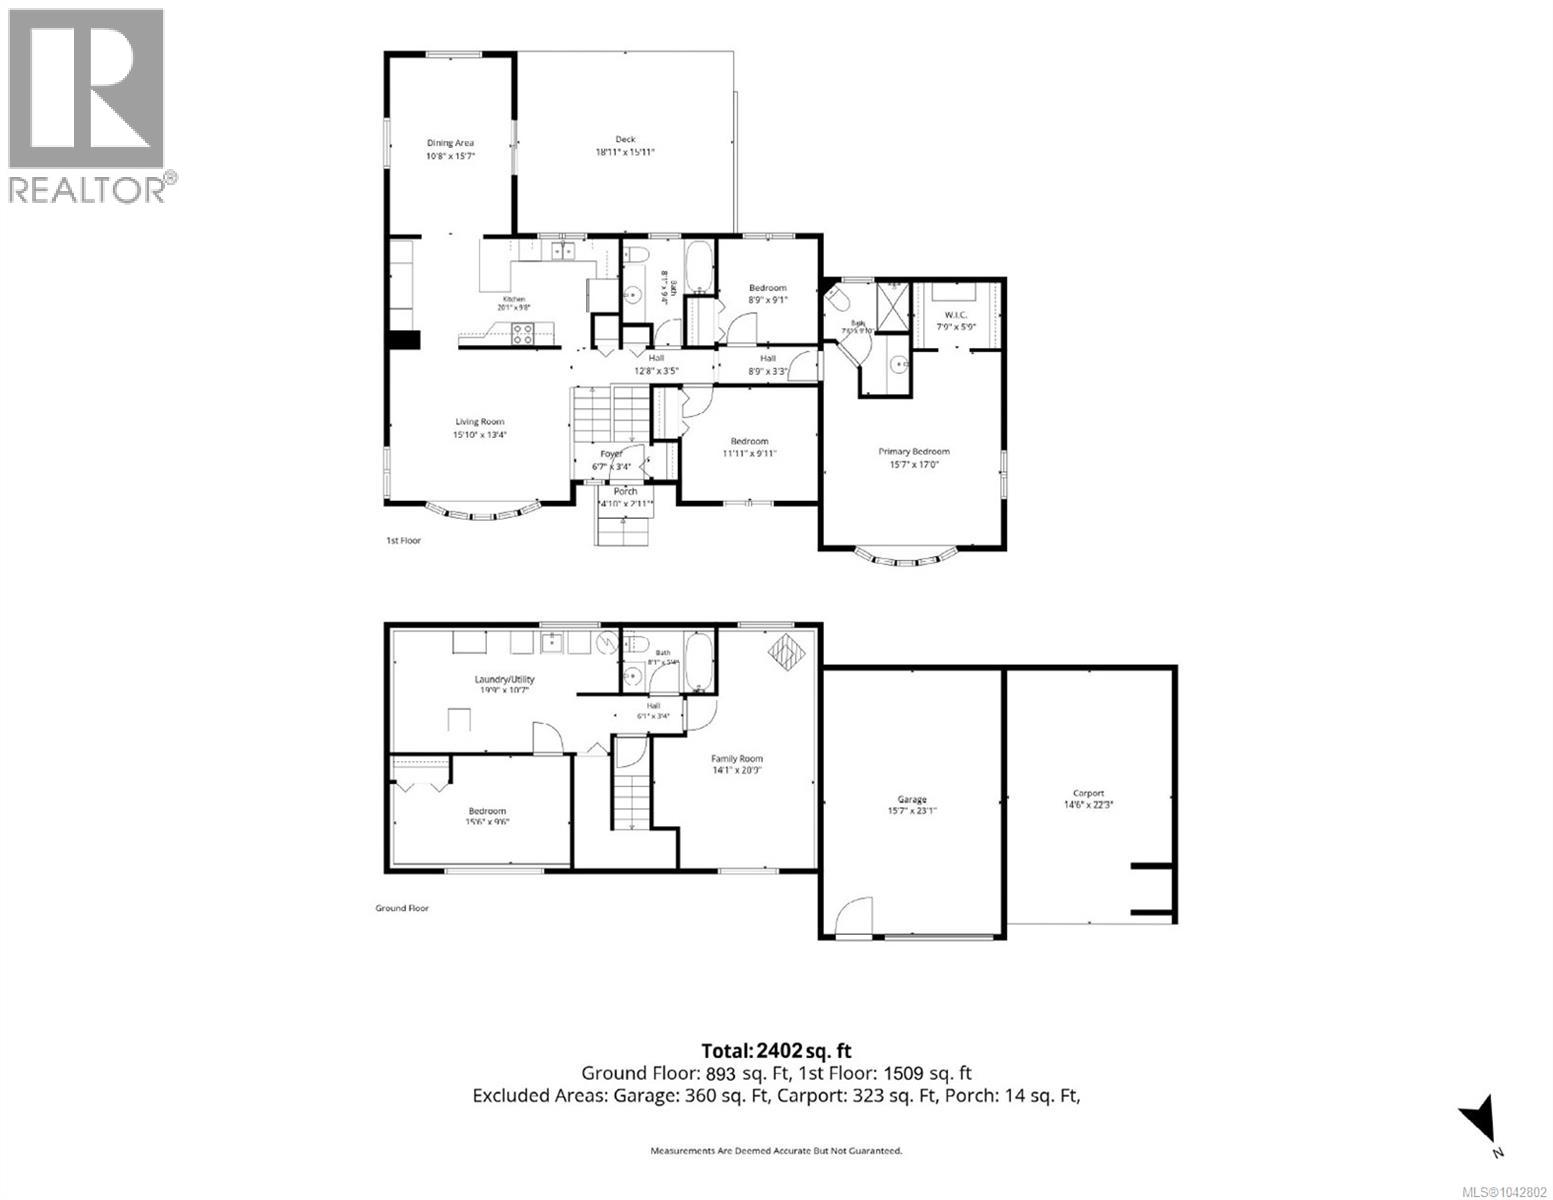
| Size Interior | 2,402 Sqft |
| Type | House |
Land
| Access Type | Highway Access |
| Acreage | No |
| Size Irregular | 16553 |
| Size Total | 16553 Sqft |
| Size Total Text | 16553 Sqft |
| Zoning Description | Rs1 |
| Zoning Type | Residential |
Rooms
| Level | Type | Length | Width | Dimensions |
|---|---|---|---|---|
| Second Level | Dining Room | 10'8 x 15'7 | ||
| Second Level | Kitchen | 20'1 x 9'8 | ||
| Second Level | Bathroom | 8'9 x 9'1 | ||
| Second Level | Ensuite | 7'6 x 9'10 | ||
| Second Level | Primary Bedroom | 15'5 x 17'0 | ||
| Second Level | Bedroom | 8'9 x 9'11 | ||
| Second Level | Bedroom | 11'11 x 9'11 | ||
| Second Level | Living Room | 15'10 x 13'4 | ||
| Lower Level | Bathroom | 8'1 x 5'4 | ||
| Lower Level | Family Room | 14'1 x 20'9 | ||
| Lower Level | Bedroom | 15'6 x 9'6 | ||
| Lower Level | Laundry Room | 19'9 x 10'7 | ||
| Main Level | Entrance | 6'7 x 3'4 |
Contact Us
Contact us for more information

The trademarks REALTOR®, REALTORS®, and the REALTOR® logo are controlled by The Canadian Real Estate Association (CREA) and identify real estate professionals who are members of CREA. The trademarks MLS®, Multiple Listing Service® and the associated logos are owned by The Canadian Real Estate Association (CREA) and identify the quality of services provided by real estate professionals who are members of CREA. The trademark DDF® is owned by The Canadian Real Estate Association (CREA) and identifies CREA's Data Distribution Facility (DDF®)
August 22 2026 08:41:49
Vancouver Island Real Estate Board
RE/MAX Professionals (Na)