
1750 Lenz Road Unit# 34 West Kelowna, British Columbia V1Z 3N1

$384,900Maintenance, Reserve Fund Contributions, Property Management, Waste Removal
$85 Monthly
Maintenance, Reserve Fund Contributions, Property Management, Waste Removal
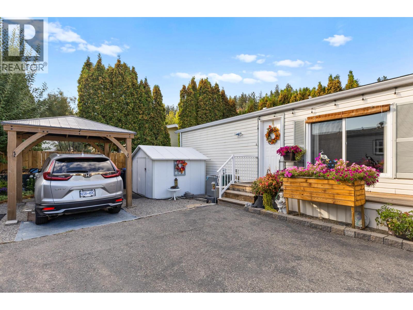
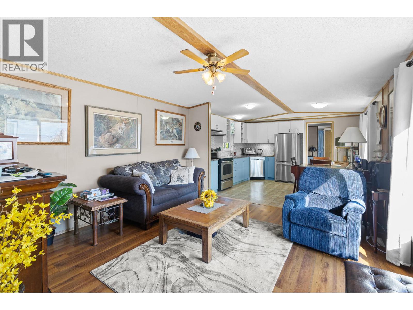
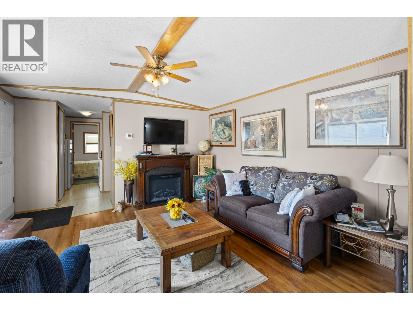
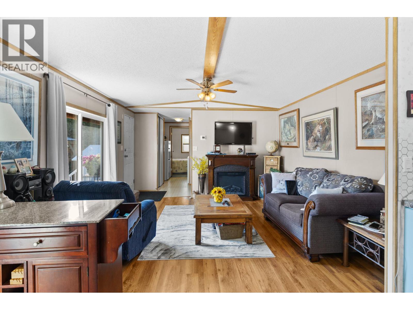
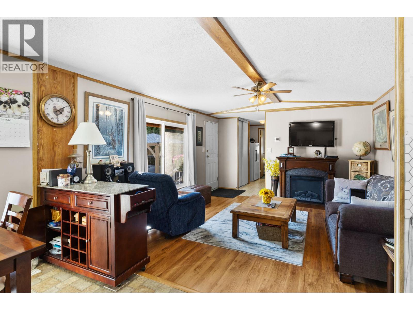
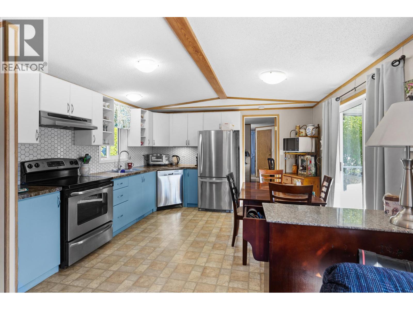
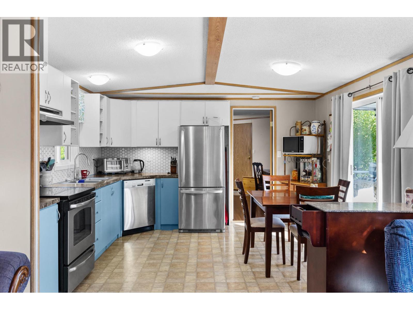
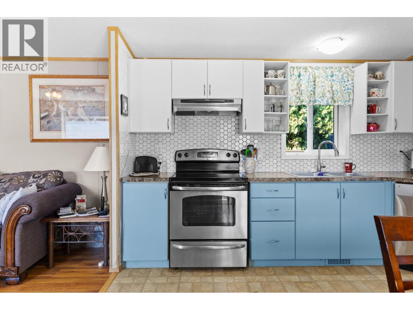
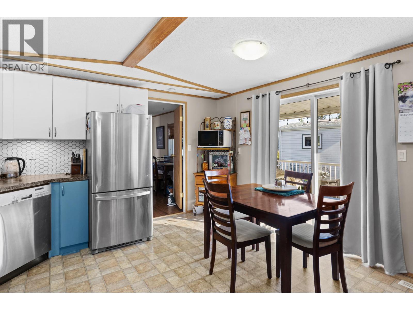
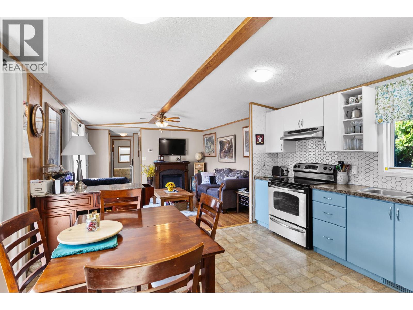
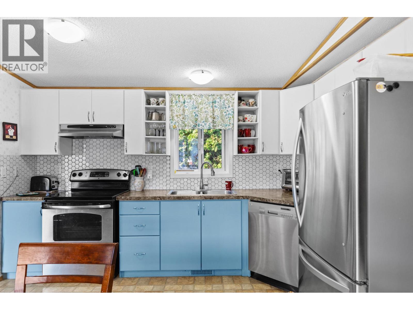
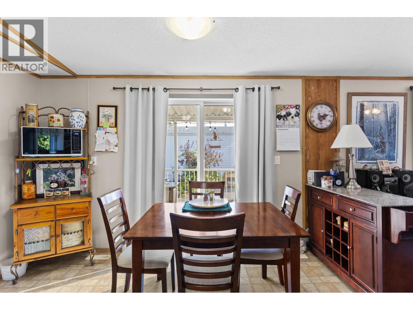
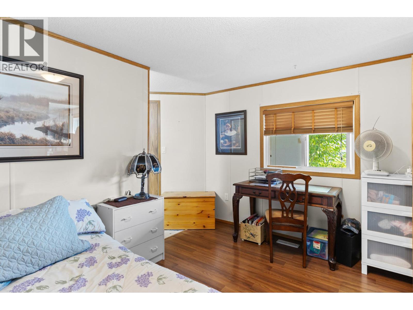
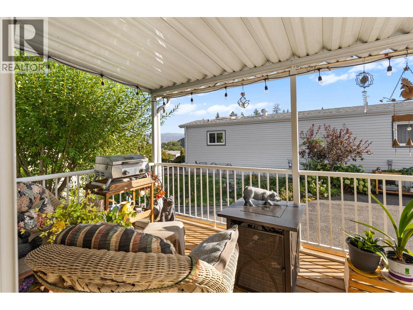
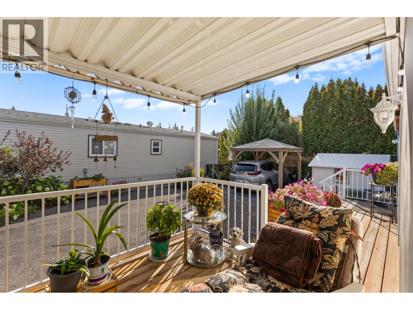
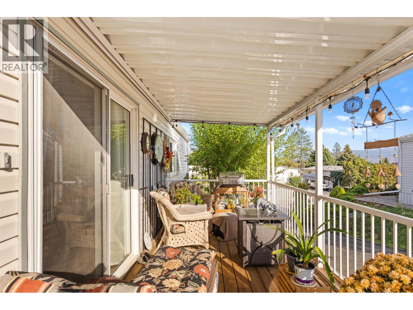
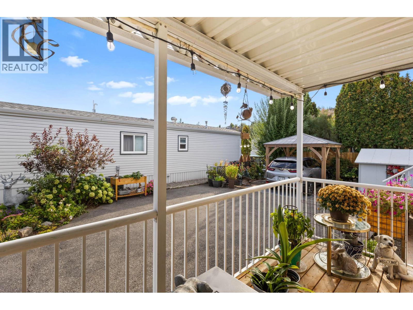
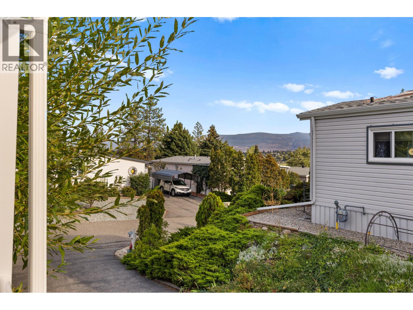
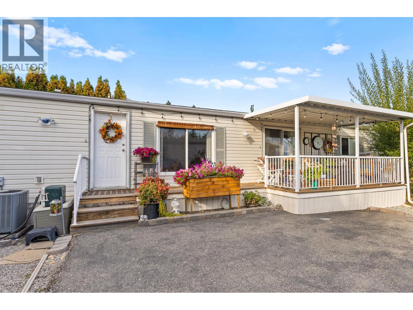
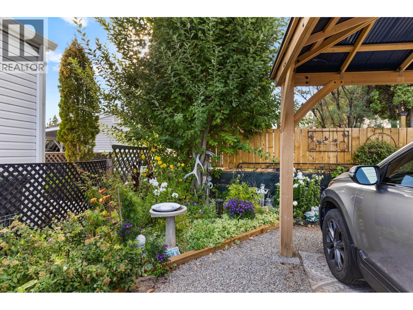
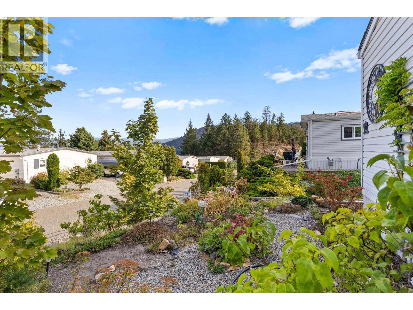
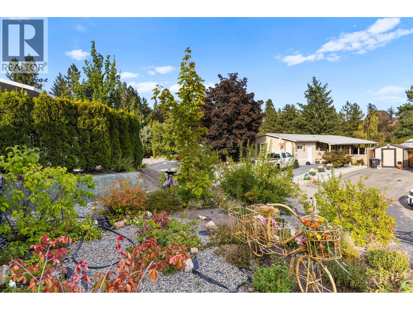
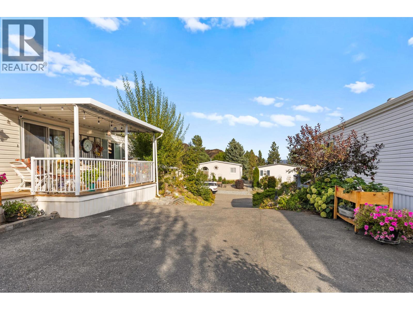
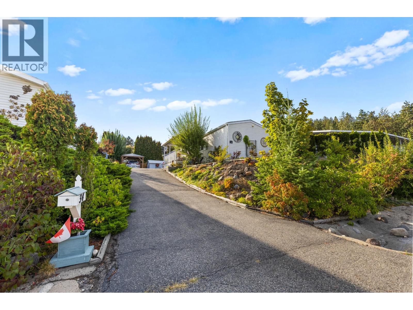
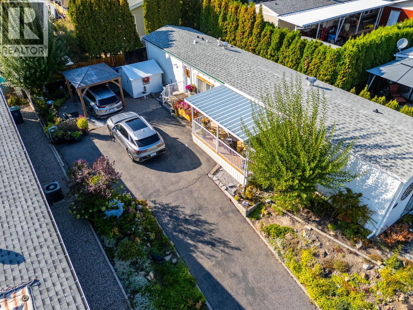
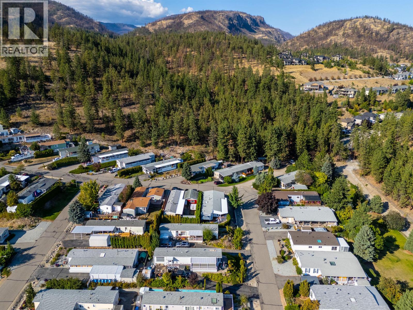
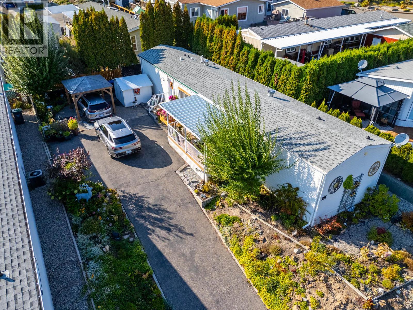
$85 MonthlyThis home is in meticulous condition and ready to move in!. Poly B, furnace & central air all replaced in 2025. PLenty of room for a shop to be built. 2 pets no higher than 15 inches at shoulder permitted. Picturesque 55+ community in Shannon Lake where you own your own land with a bare land strata fee of just $90. Compare this opportunity to a mobile home park and the high pad fees or a condo with much higher strata fees...and this property will turn your head! (id:66550)
Property Details
| MLS® Number | 10387671 |
| Property Type | Single Family |
| Neigbourhood | Shannon Lake |
| Community Name | Pinewood Villa |
| Community Features | Pet Restrictions, Pets Allowed With Restrictions, Seniors Oriented |
| Parking Space Total | 3 |
Building
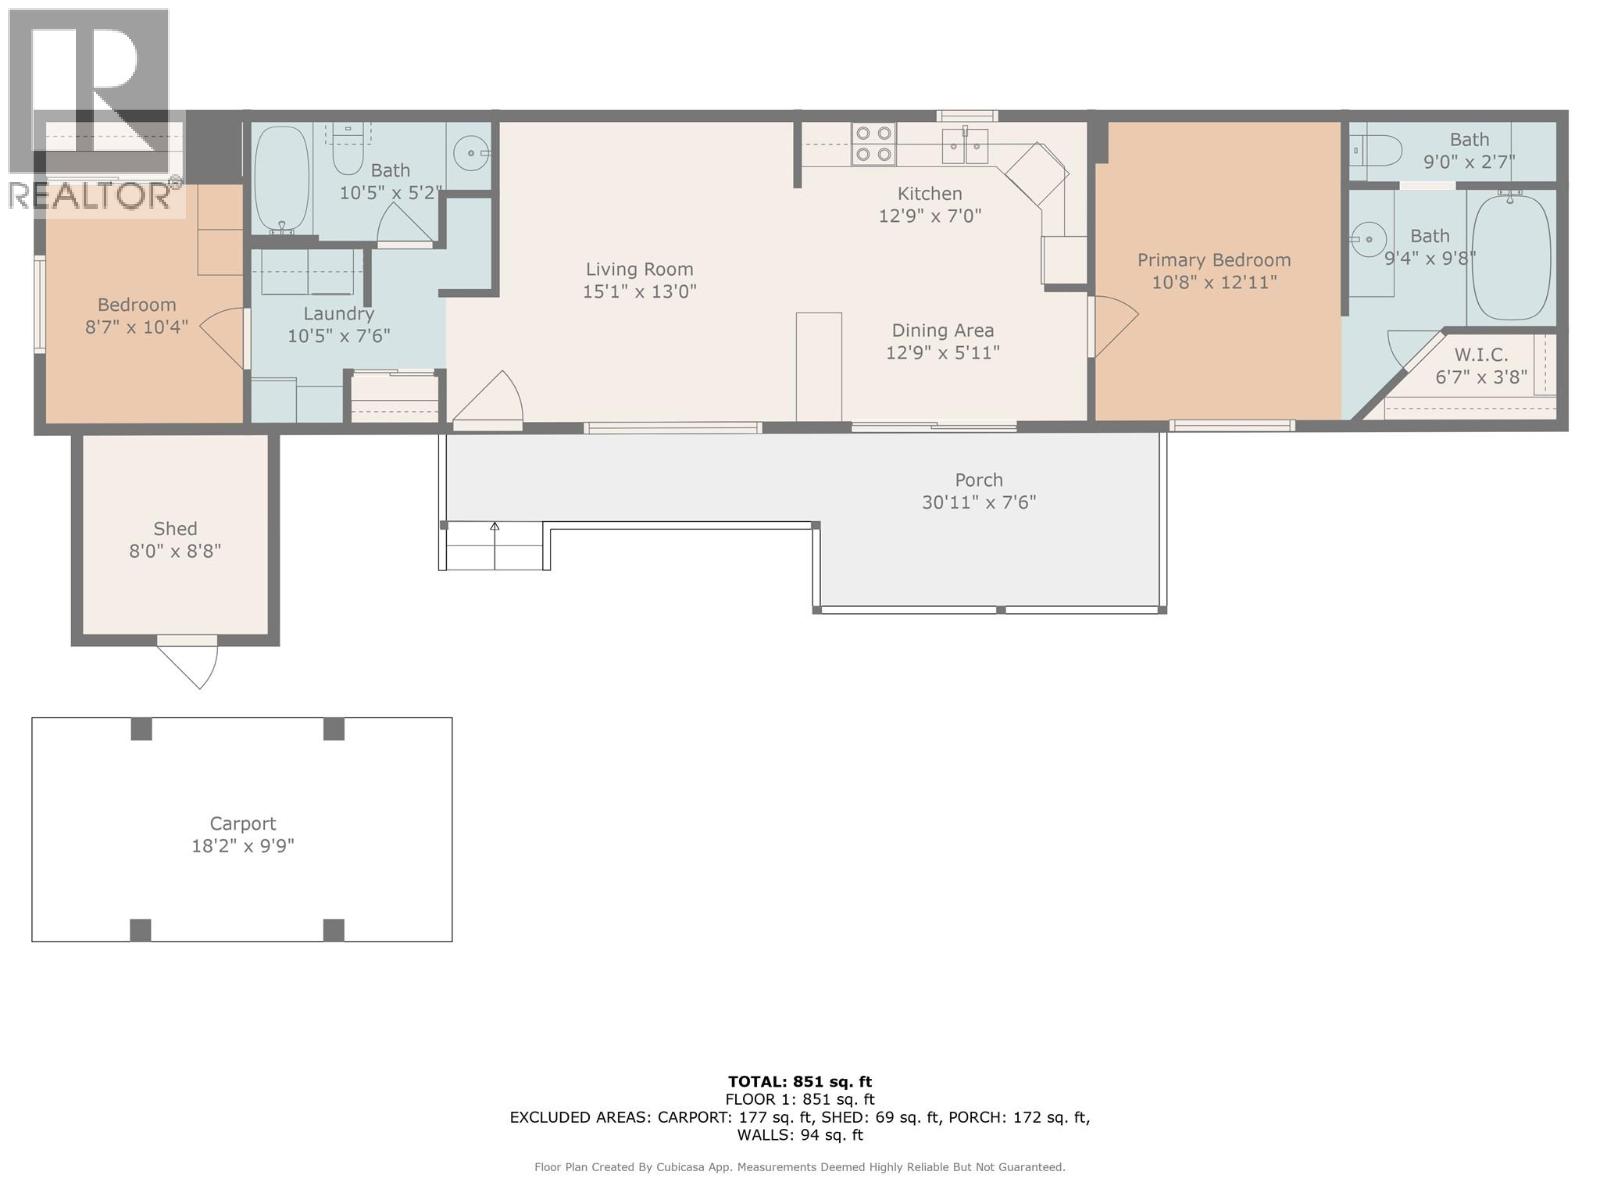
| Bathroom Total | 2 |
| Bedrooms Total | 2 |
| Appliances | Refrigerator, Dishwasher, Dryer, Oven, Washer |
| Constructed Date | 1997 |
| Cooling Type | Central Air Conditioning |
| Flooring Type | Laminate, Linoleum |
| Heating Type | Forced Air |
| Roof Material | Asphalt Shingle |
| Roof Style | Unknown |
| Stories Total | 1 |
| Size Interior | 938 Sqft |
| Type | Manufactured Home |
| Utility Water | Municipal Water |
Parking
| Covered |
Land
| Acreage | No |
| Current Use | Other |
| Sewer | Municipal Sewage System |
| Size Irregular | 0.11 |
| Size Total | 0.11 Ac|under 1 Acre |
| Size Total Text | 0.11 Ac|under 1 Acre |
Rooms
| Level | Type | Length | Width | Dimensions |
|---|---|---|---|---|
| Main Level | 4pc Ensuite Bath | Measurements not available | ||
| Main Level | 4pc Bathroom | Measurements not available | ||
| Main Level | Bedroom | 8'7'' x 10'4'' | ||
| Main Level | Primary Bedroom | 10'8'' x 12'11'' | ||
| Main Level | Dining Room | 12'9'' x 5'11'' | ||
| Main Level | Kitchen | 12'9'' x 7' | ||
| Main Level | Living Room | 15'1'' x 13' |
Contact Us
Contact us for more information

The trademarks REALTOR®, REALTORS®, and the REALTOR® logo are controlled by The Canadian Real Estate Association (CREA) and identify real estate professionals who are members of CREA. The trademarks MLS®, Multiple Listing Service® and the associated logos are owned by The Canadian Real Estate Association (CREA) and identify the quality of services provided by real estate professionals who are members of CREA. The trademark DDF® is owned by The Canadian Real Estate Association (CREA) and identifies CREA's Data Distribution Facility (DDF®)
June 24 2026 12:01:49
Association of Interior REALTORS®
Exp Realty (Kelowna)