
122 Silver Street New Denver, British Columbia V0G 1S0

$946,000
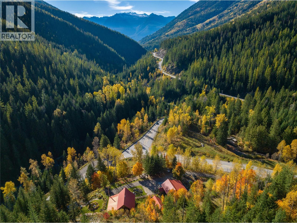
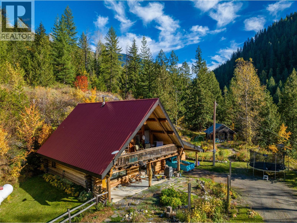
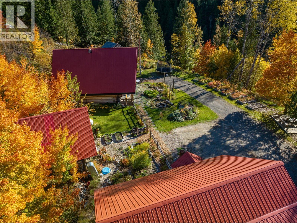
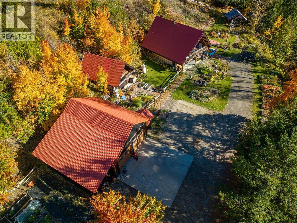
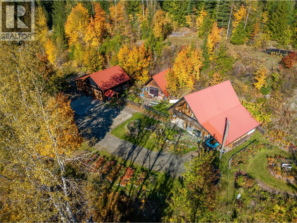
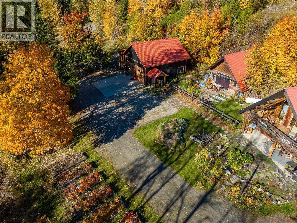
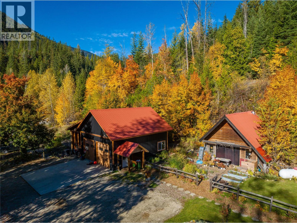
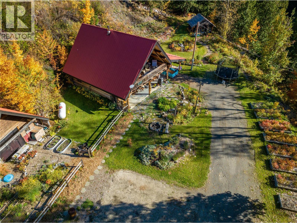
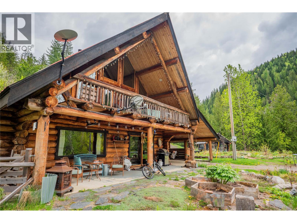
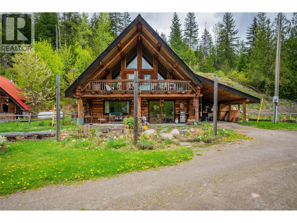
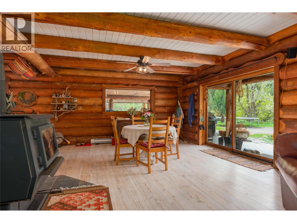
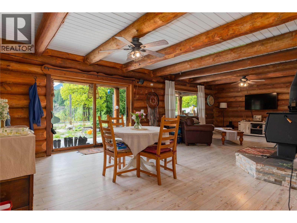
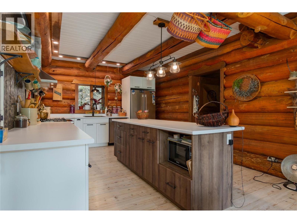
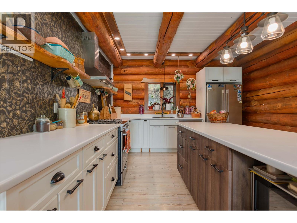
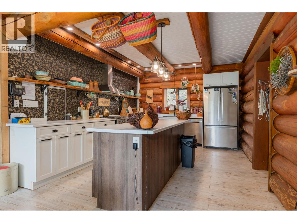
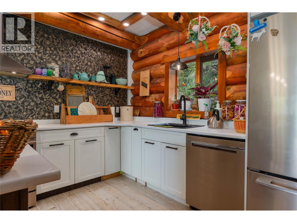
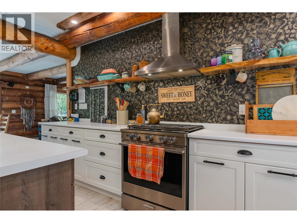
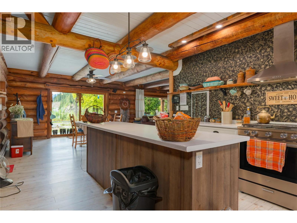
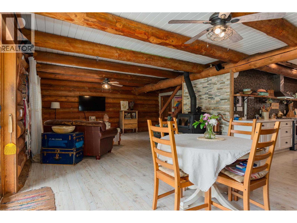
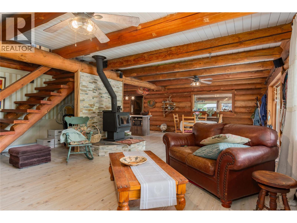
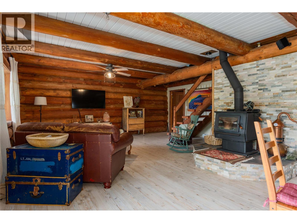
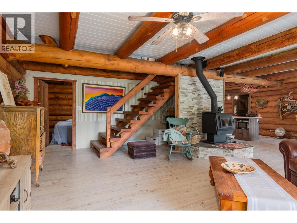
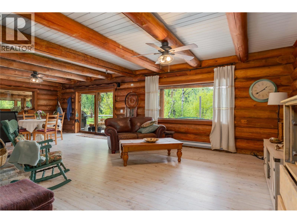
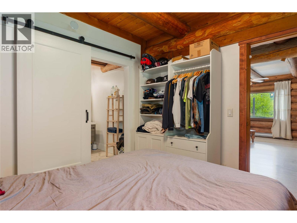
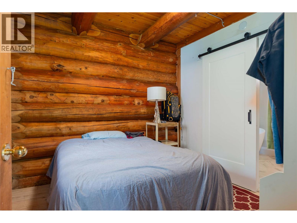
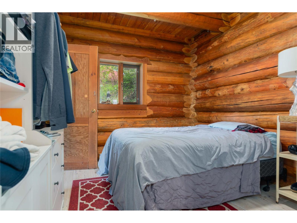
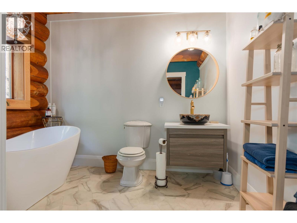
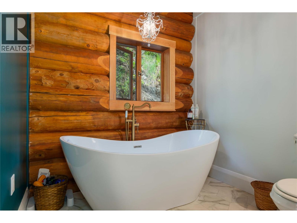
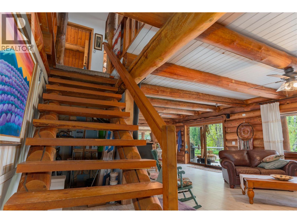
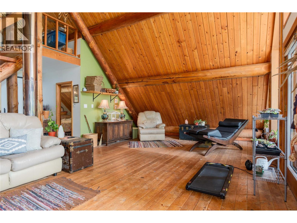
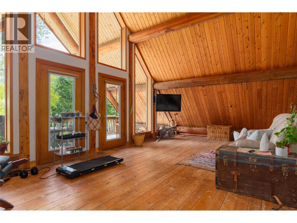
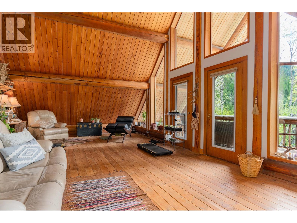
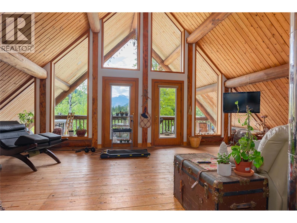
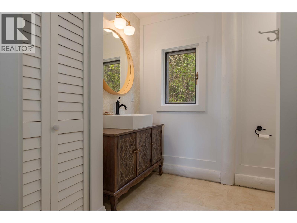
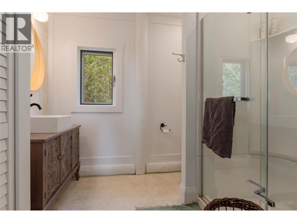
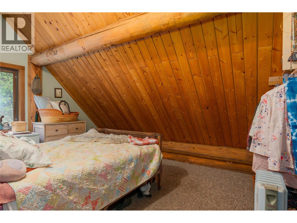
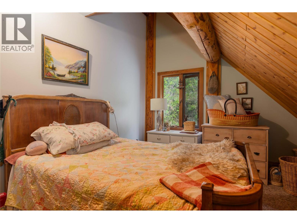
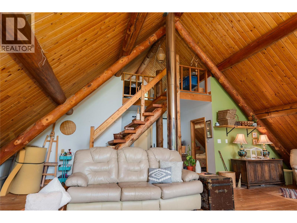
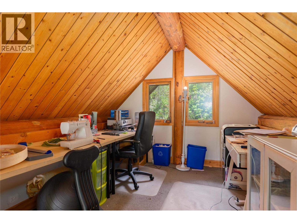
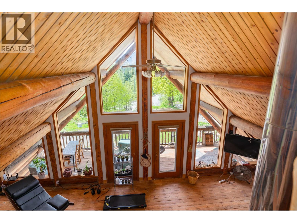
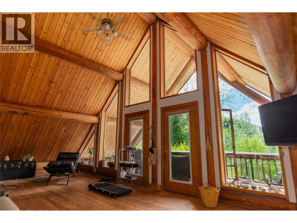
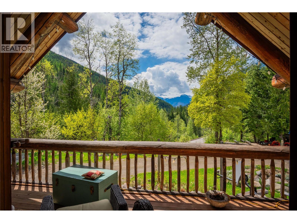
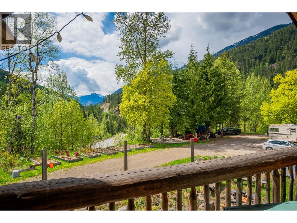
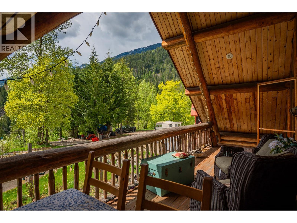
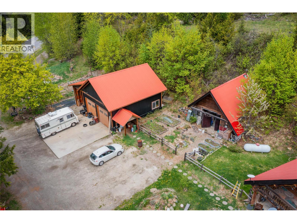
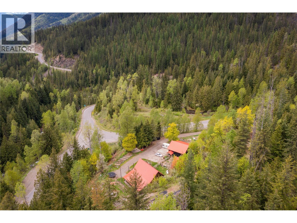
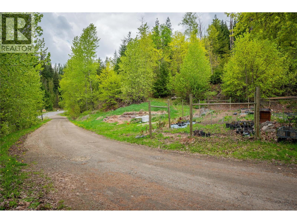
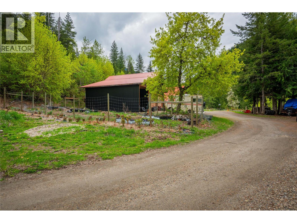
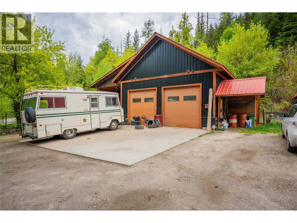
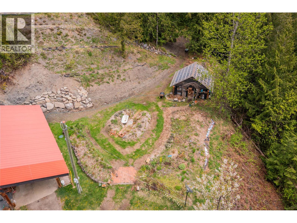
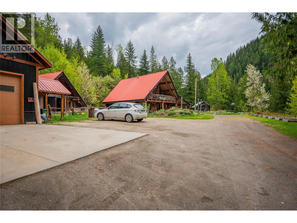
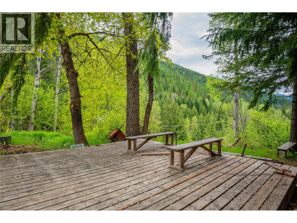
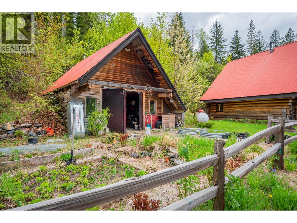
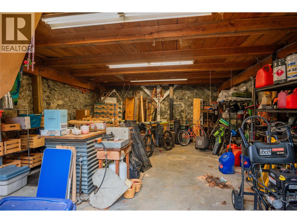
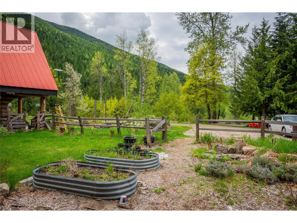
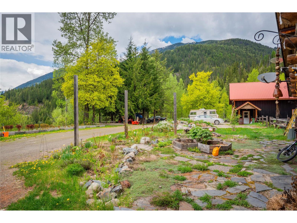
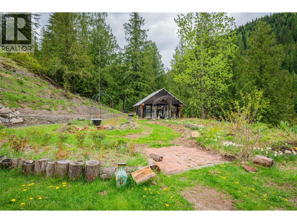
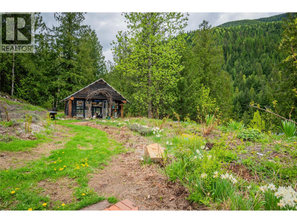
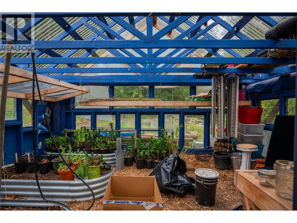
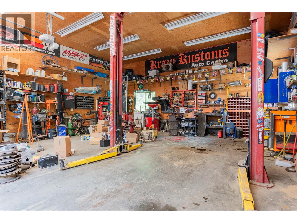
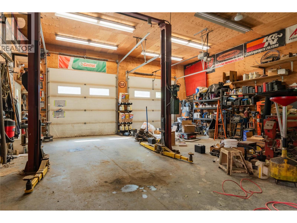
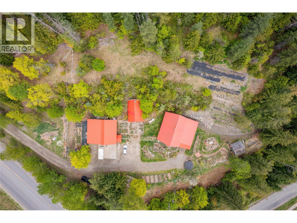
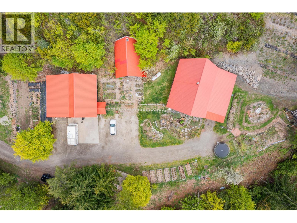
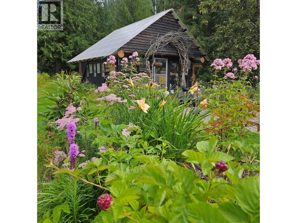
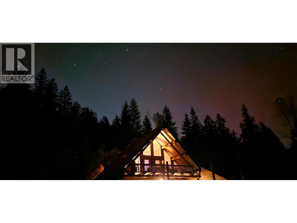
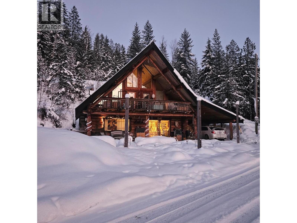
This is one of those properties that truly needs to be experienced in person. With front-row views of the New Denver Glacier, a private setting, and surrounded by crown land, it’s a property that’s difficult to capture in photos. Located just 10 minutes from downtown New Denver, 8 km from historic Sandon, and minutes from the Galena Trail, backcountry skiing, snowmobiling, hiking, and endless outdoor recreation, this property is perfectly situated for year-round adventure The 3-bedroom, 2-bathroom log home blends rustic character with thoughtful updates, including a new kitchen and flooring completed in 2021 and renovated bathrooms in 2023. Outside, established garden beds, a spacious greenhouse, and a 19’ x 27’ storage building support a self-sufficient lifestyle, while the impressive 28’ x 32’ detached garage with 14-foot ceilings and 10-foot doors offers exceptional space for vehicles, equipment, or a home-based business. Whether you’re looking for a full-time home, mountain retreat, or a property that combines privacy, recreation, and functionality, this is a place that must be seen to be fully appreciated. (id:66550)
Property Details
| MLS® Number | 10376636 |
| Property Type | Single Family |
| Neigbourhood | New Denver Area |
| Amenities Near By | Golf Nearby, Recreation |
| Community Features | Rural Setting |
| Features | Private Setting, Balcony |
| Parking Space Total | 2 |
| View Type | River View, Mountain View, View (panoramic) |
Building
| Bathroom Total | 2 |
| Bedrooms Total | 3 |
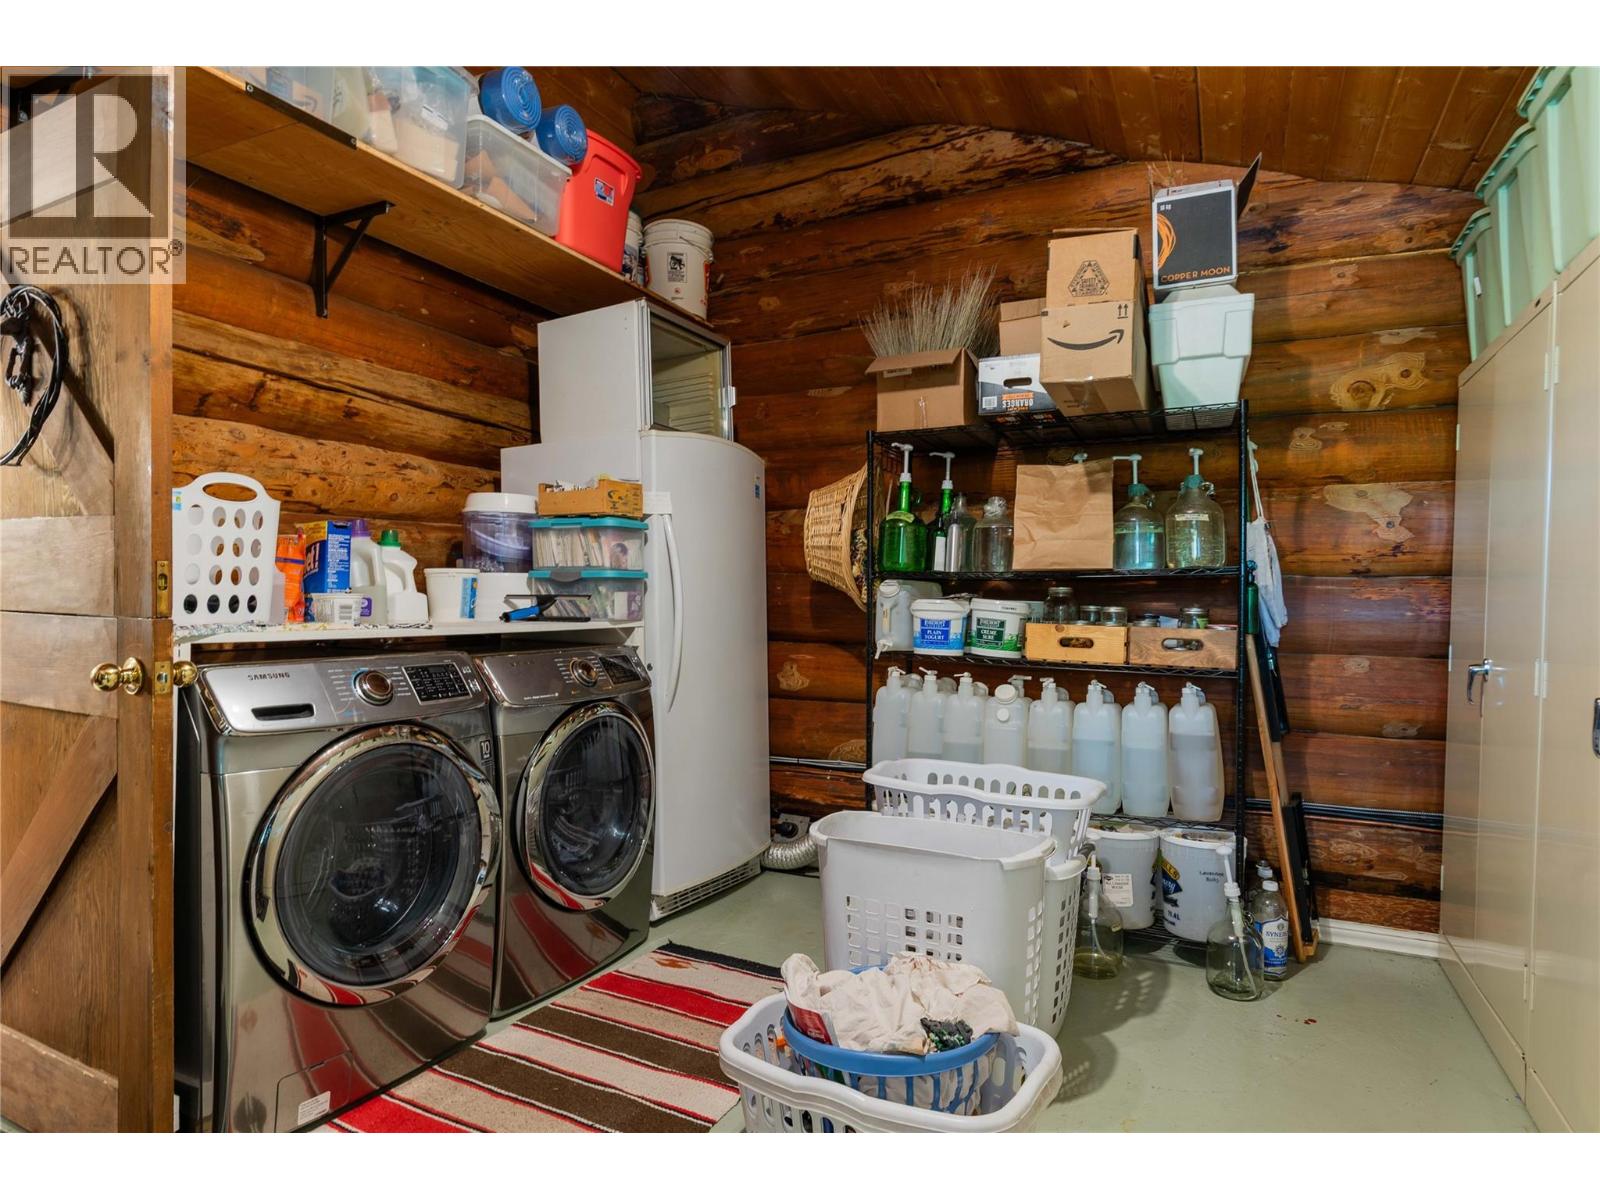
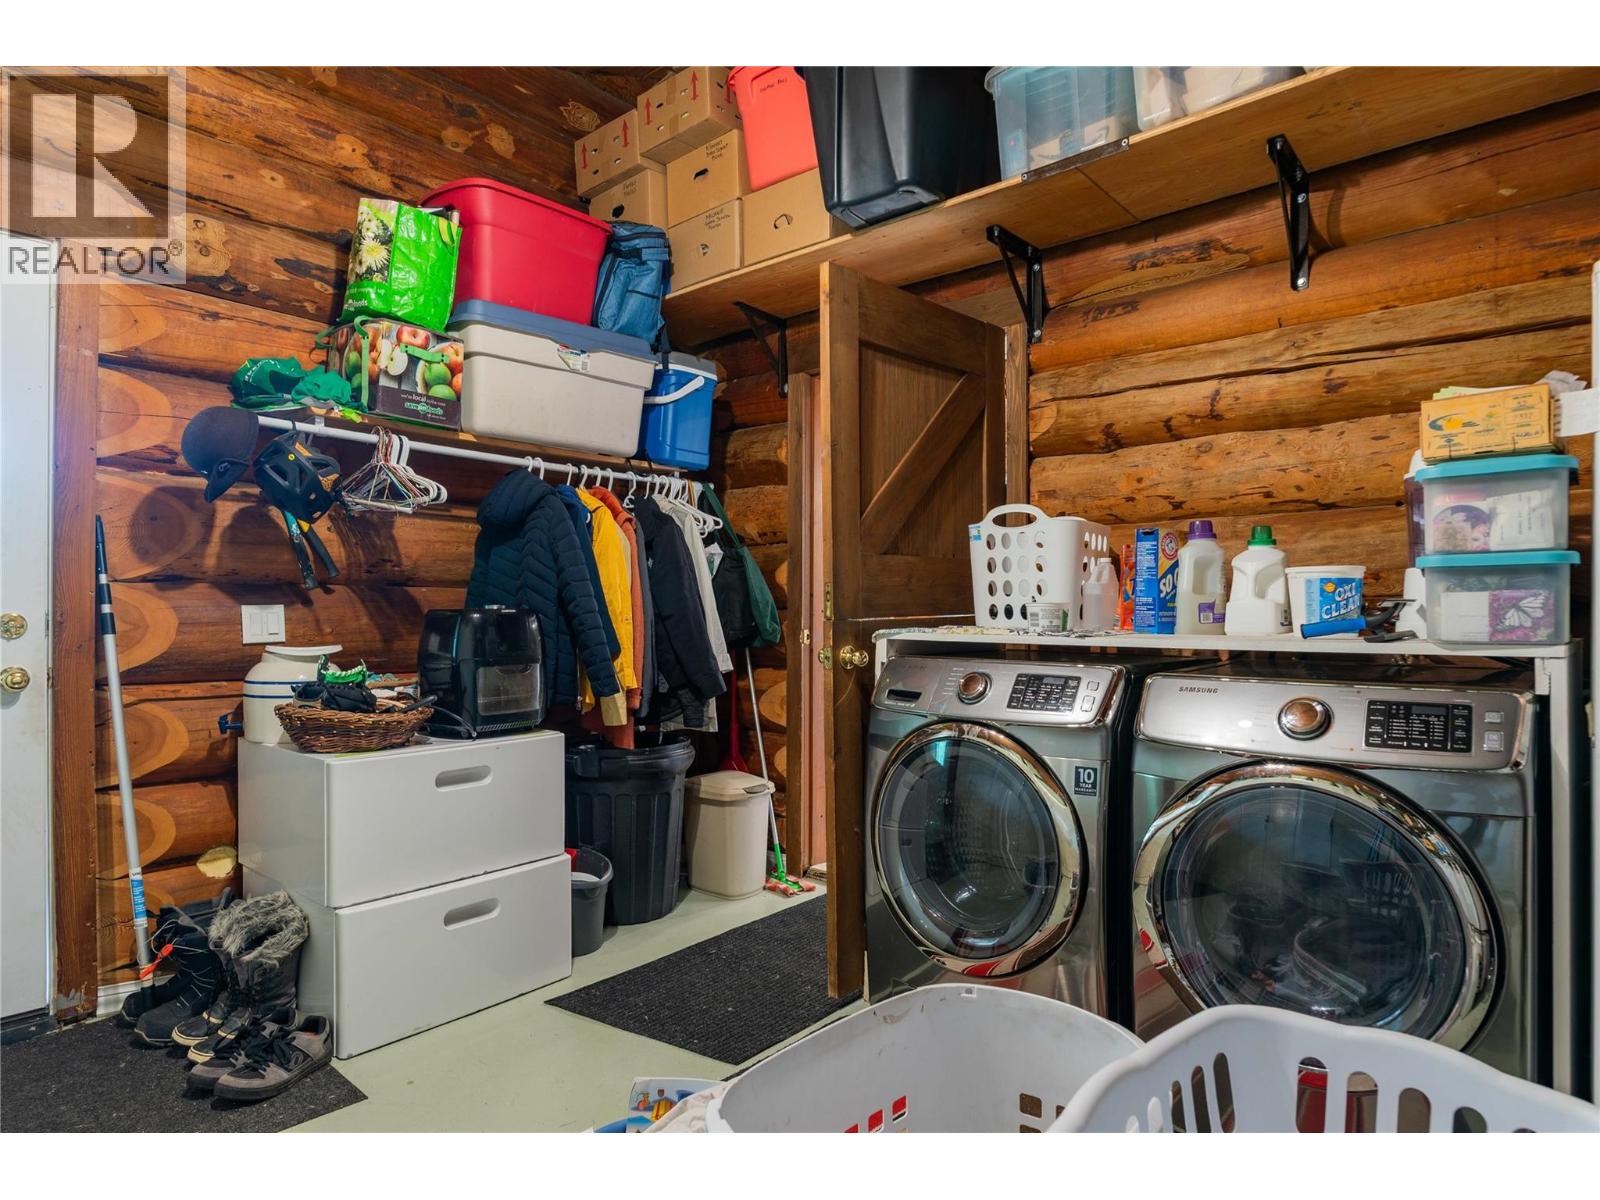
| Appliances | Refrigerator, Dishwasher, Range - Gas, Washer & Dryer |
| Architectural Style | Log House/cabin |
| Constructed Date | 1985 |
| Construction Style Attachment | Detached |
| Fireplace Present | Yes |
| Fireplace Total | 1 |
| Fireplace Type | Free Standing Metal |
| Heating Fuel | Wood |
| Heating Type | Baseboard Heaters, Stove |
| Roof Material | Metal |
| Roof Style | Unknown |
| Stories Total | 1 |
| Size Interior | 2,012 Sqft |
| Type | House |
| Utility Water | Private Utility, Well |
Parking
| Detached Garage | 2 |
| Heated Garage |
Land
| Access Type | Easy Access, Highway Access |
| Acreage | No |
| Land Amenities | Golf Nearby, Recreation |
| Landscape Features | Landscaped |
| Sewer | Septic Tank |
| Size Irregular | 0.63 |
| Size Total | 0.63 Ac|under 1 Acre |
| Size Total Text | 0.63 Ac|under 1 Acre |
Rooms
| Level | Type | Length | Width | Dimensions |
|---|---|---|---|---|
| Second Level | Other | 8'7'' x 6'11'' | ||
| Second Level | Family Room | 31'0'' x 19'11'' | ||
| Second Level | Full Bathroom | 8'7'' x 7'0'' | ||
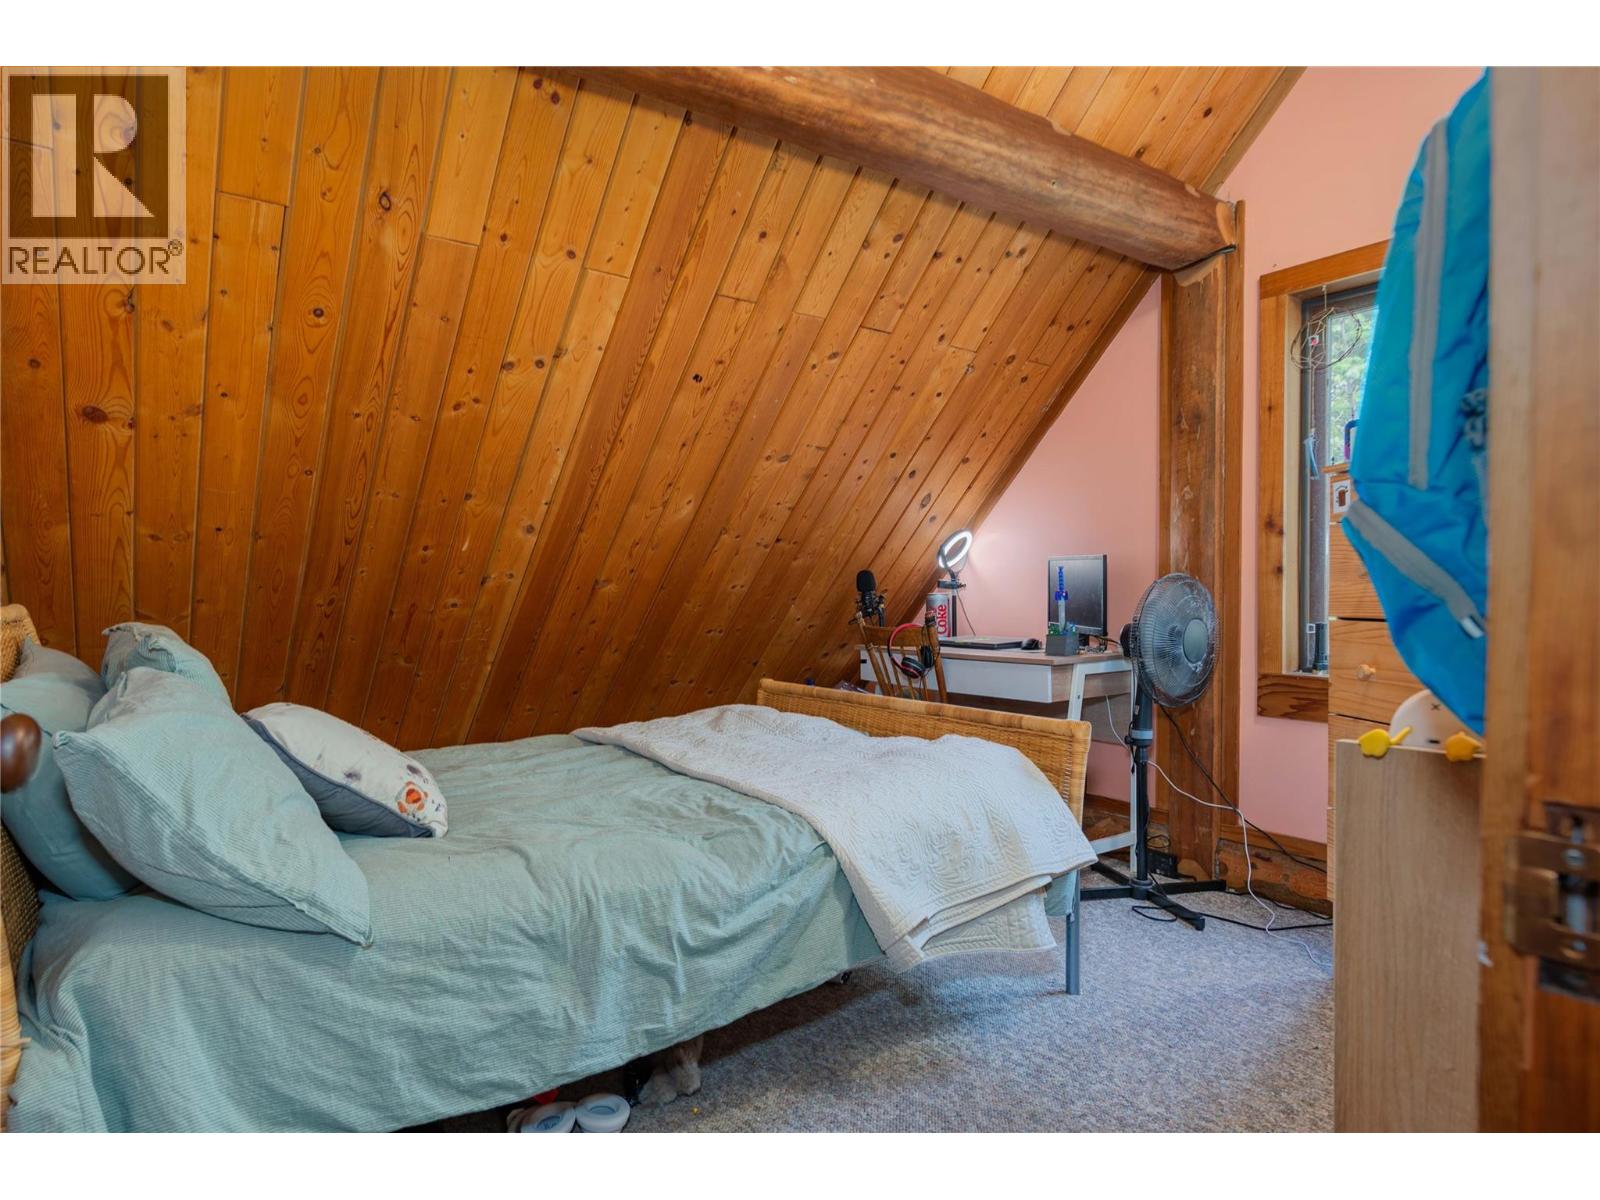
| Second Level | Bedroom | 11' x 14'3'' | ||
| Second Level | Bedroom | 10'10'' x 10'3'' | ||
| Main Level | Laundry Room | 10'6'' x 13' | ||
| Main Level | Dining Room | 12'0'' x 14'10'' | ||
| Main Level | Full Bathroom | 7'6'' x 9'11'' | ||
| Main Level | Primary Bedroom | 9'11'' x 9'11'' | ||
| Main Level | Living Room | 18'1'' x 14'10'' | ||
| Main Level | Kitchen | 12'0'' x 15'2'' |
Utilities
| Electricity | Available |
| Sewer | Available |
| Water | Available |
Contact Us
Contact us for more information

The trademarks REALTOR®, REALTORS®, and the REALTOR® logo are controlled by The Canadian Real Estate Association (CREA) and identify real estate professionals who are members of CREA. The trademarks MLS®, Multiple Listing Service® and the associated logos are owned by The Canadian Real Estate Association (CREA) and identify the quality of services provided by real estate professionals who are members of CREA. The trademark DDF® is owned by The Canadian Real Estate Association (CREA) and identifies CREA's Data Distribution Facility (DDF®)
July 04 2026 01:50:00
Association of Interior REALTORS®
Fair Realty (Kaslo)